MAV007

1.500,00 €

Specification Value
Living area 38.74 m²
Total building area 201.97 m²
Ground floor area 149.02 m²
Cubic volume 702.01 m³
Building length 17.50 m
Building width 15.20 m
Ground floor height 2.80 m
Total building height 6.30 m
Description

Project Description

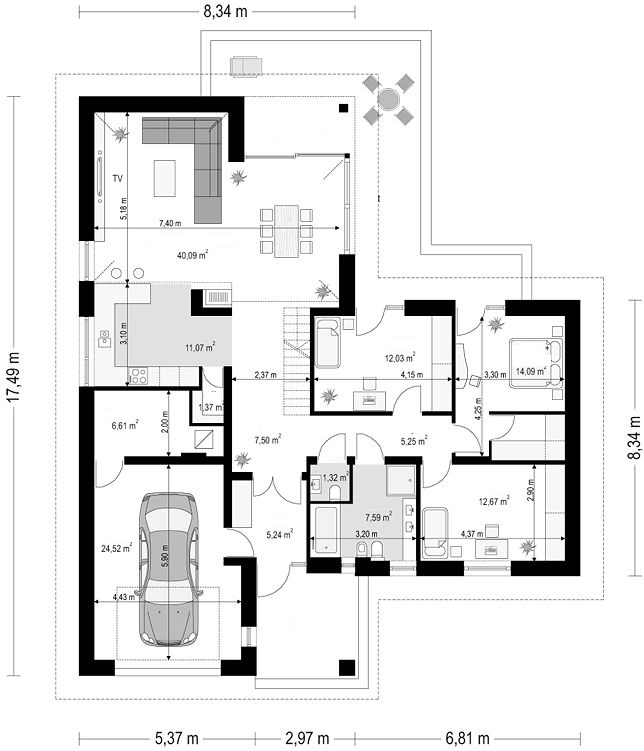
Internal Plan

№ Room / Area Size, m²
1 Entrance vestibule 5.02
2 Guest WC 1.30
3 Bathroom 7.62
4 Bedroom 1 12.73
5 Bedroom 2 14.03
6 Bedroom 3 11.98
7 Corridor 5.20
8 Hall 7.52
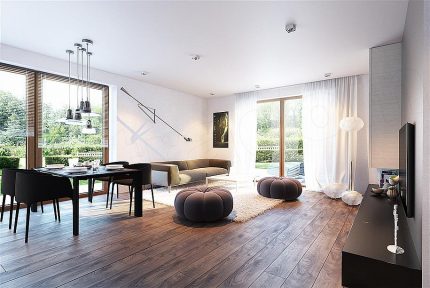
9 Living & dining room 40.04
10 Kitchen 10.96
11 Storage 1.30
12 Utility room 6.60
13 Garage 24.53
Total area 148.8
House area 1488 m²

Description

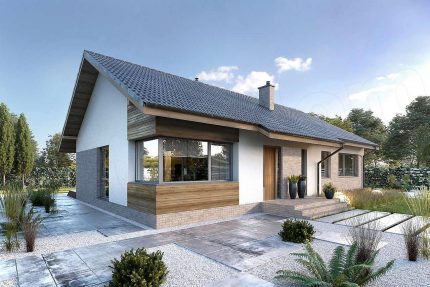
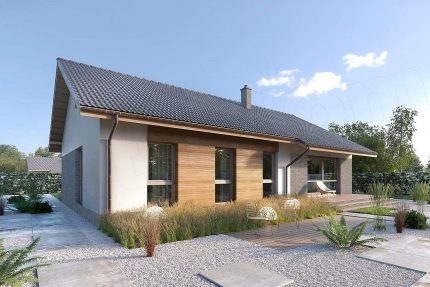
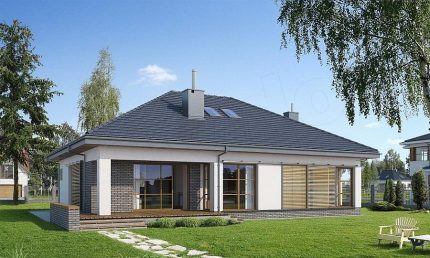
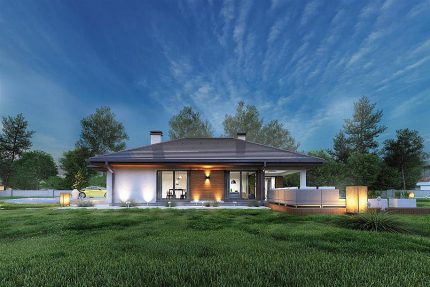
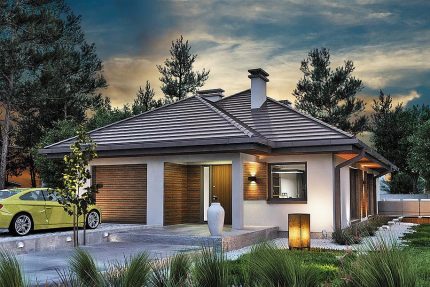
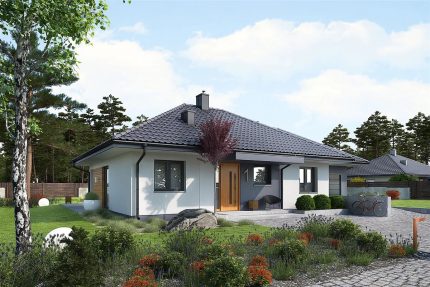
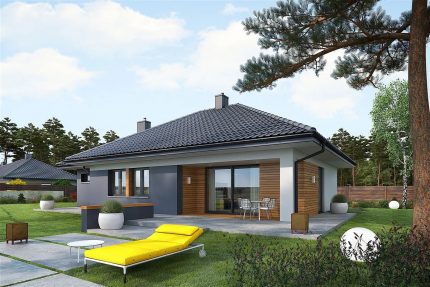
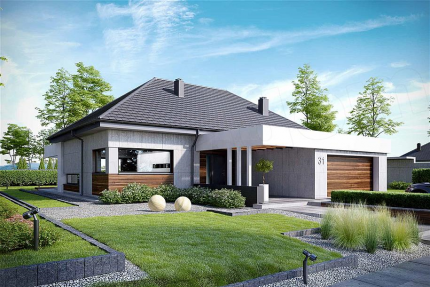
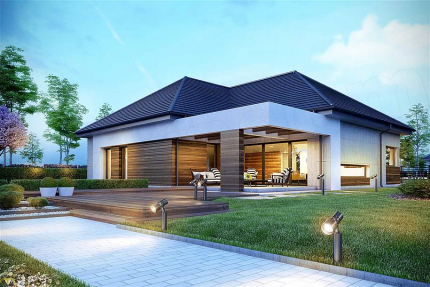
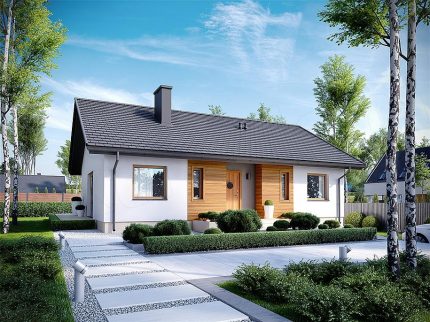
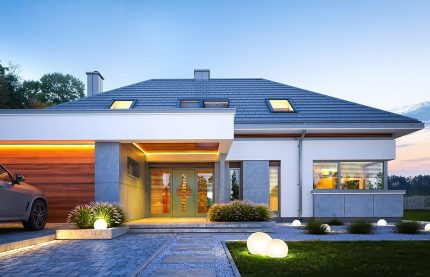
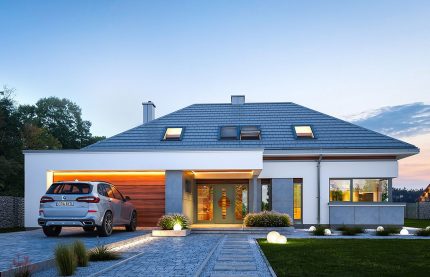
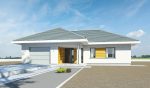
The MAV007 project is a modern single-story house that seamlessly combines stylish design with high functionality. Its compact shape under a hipped roof creates a harmonious silhouette, while the combination of crisp white facades and wooden accents adds warmth and a cozy feel.

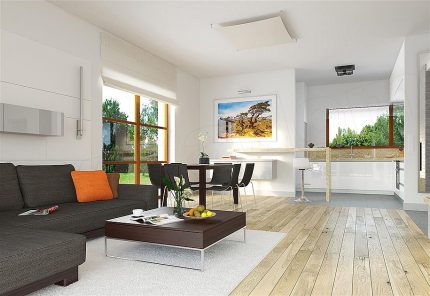
Large windows ensure abundant natural light and a comfortable atmosphere in every room. The entrance area is beautifully highlighted by decorative panels that emphasize the building's modern character.

The design includes a garage integrated into the main structure, making it highly practical and convenient for everyday family life. Thoughtful planning ensures a comfortable layout of living spaces and utility rooms, while the spacious terrace serves as the perfect spot for outdoor relaxation.