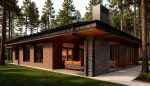
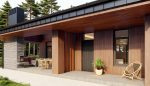
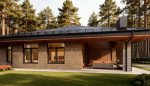
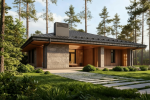
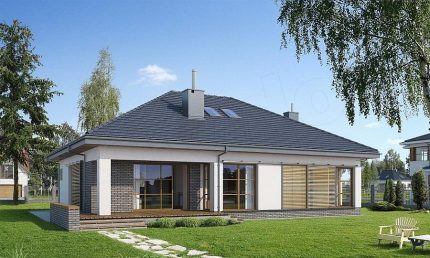
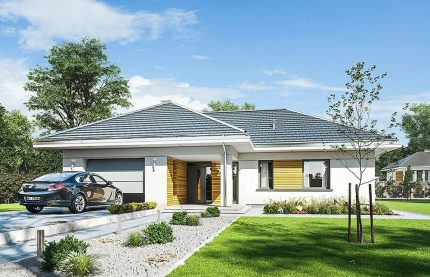
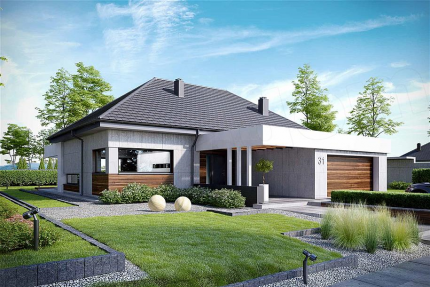
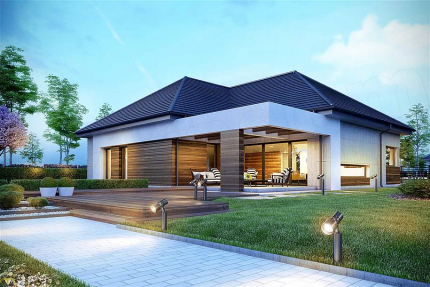
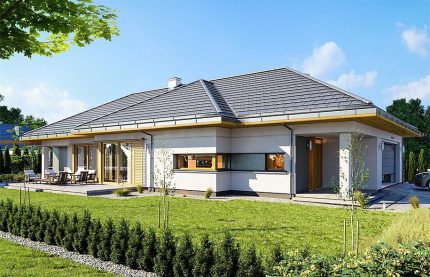
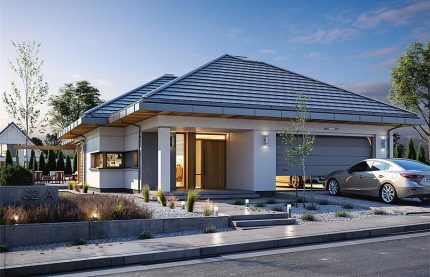
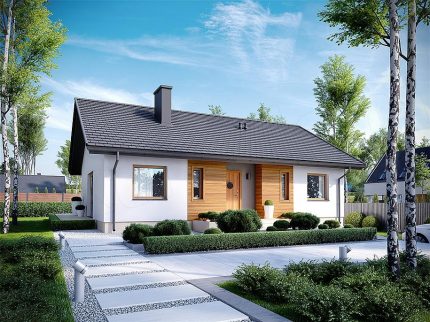
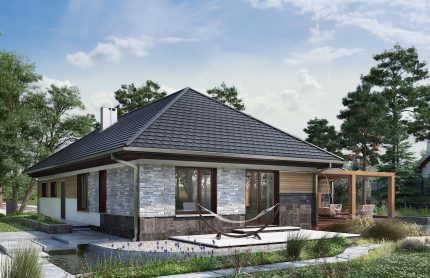
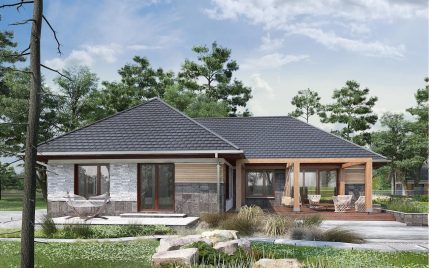
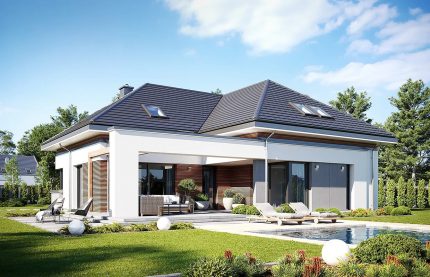
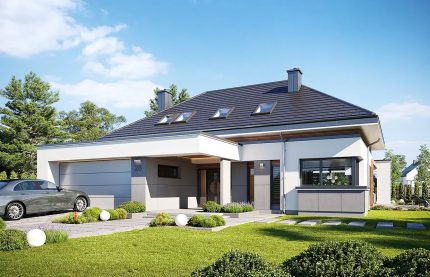
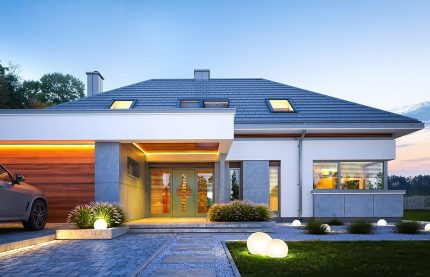
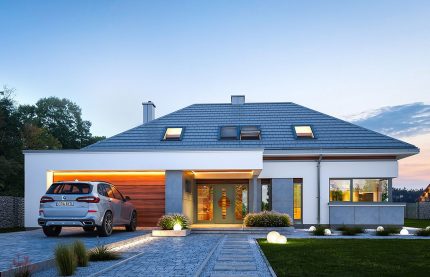
The combination of stone and wood on the house's facade gives it a unique and visually attractive appearance. Extended roof overhangs define the building's character while serving an important practical function—providing protection from the elements and creating a sheltered space over the terrace.
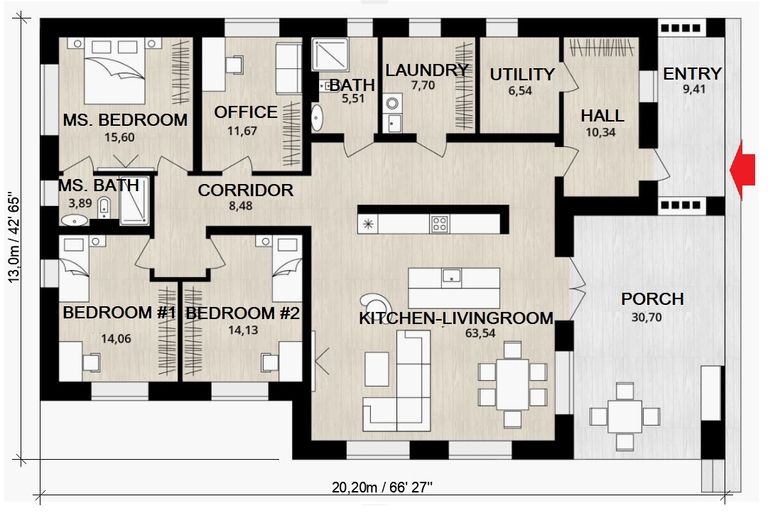
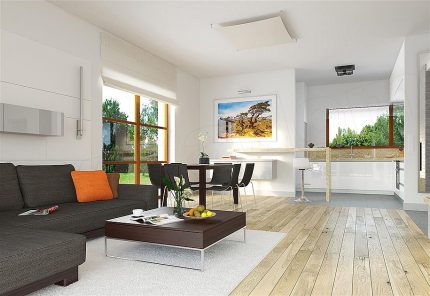
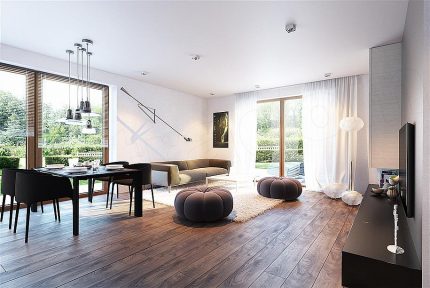
The interior of the home is highly functional and logically planned. Stepping through the hallway, you are welcomed into a spacious, open-plan kitchen and living area that flows seamlessly onto a covered 30 m² terrace. This creates the perfect setting for family gatherings, outdoor relaxation, and entertaining friends.
For work and focus, the house features a dedicated 11 m² study, offering a quiet environment where you can concentrate without distractions.