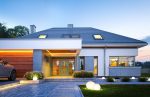
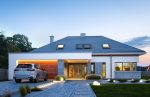
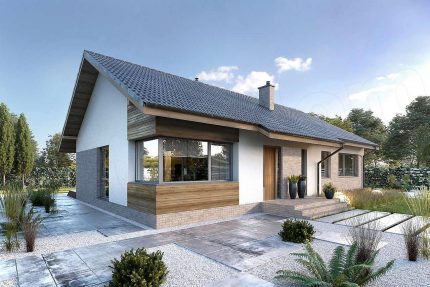
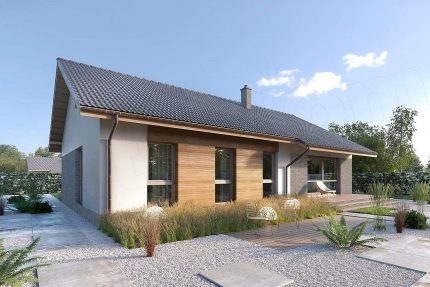
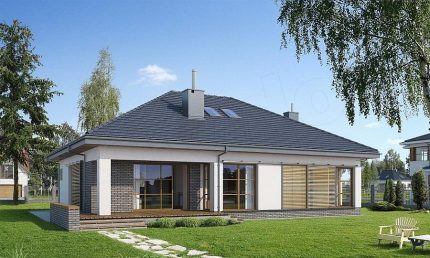
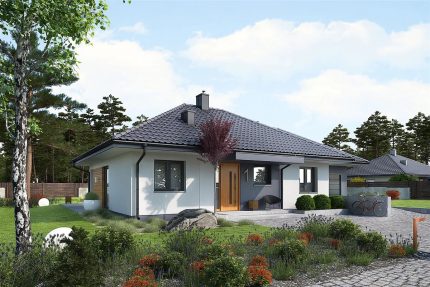
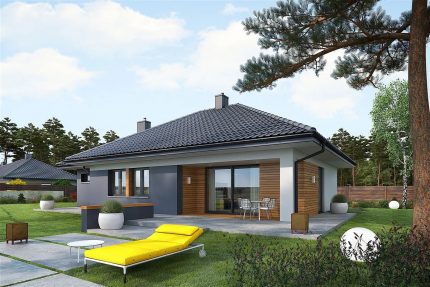
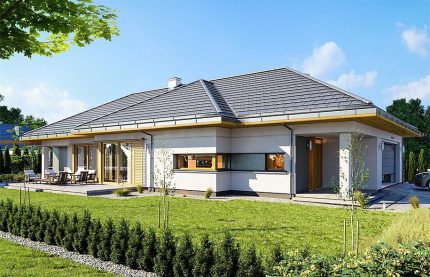
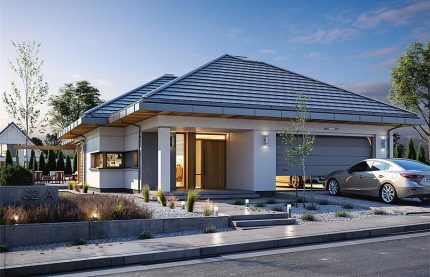
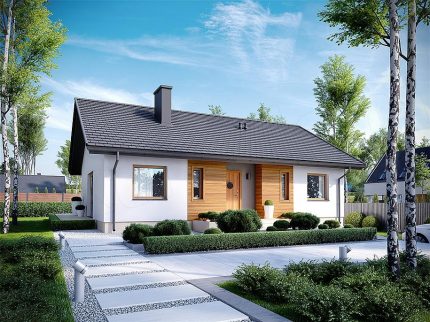
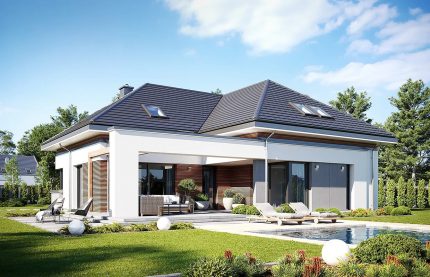
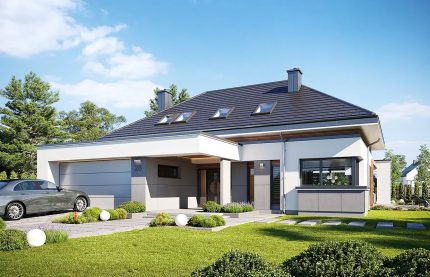
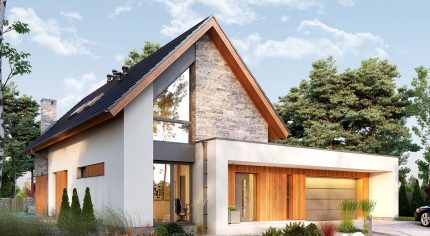
The MAV103 house plan is a modern single-story family home with a usable attic, offering a total usable area of 297.94 m², designed to comfortably accommodate a family of 4 to 6 people. The building is topped with a classic 35-degree hipped roof. Its architecture beautifully blends a traditional form and sloping roof with striking, contemporary architectural details. This design is perfectly suited for a plot with minimum dimensions of 28.00 x 20.40 meters.
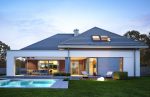
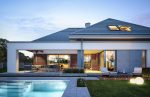
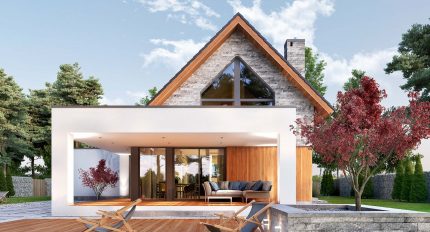
The building is designed on a T-shaped plan. The main attic section features an L-shaped roof, while the garage, entrance area, and terrace are sheltered by additional flat roof sections. The facades feature horizontal architectural bands of varying colors and materials. The design incorporates extensive glazing on the ground floor, prominent lintels, and an upper attic section with knee walls. The large windows that open the interior to the garden, combined with exterior cladding of architectural concrete and wood, strongly emphasize the home's modern character.
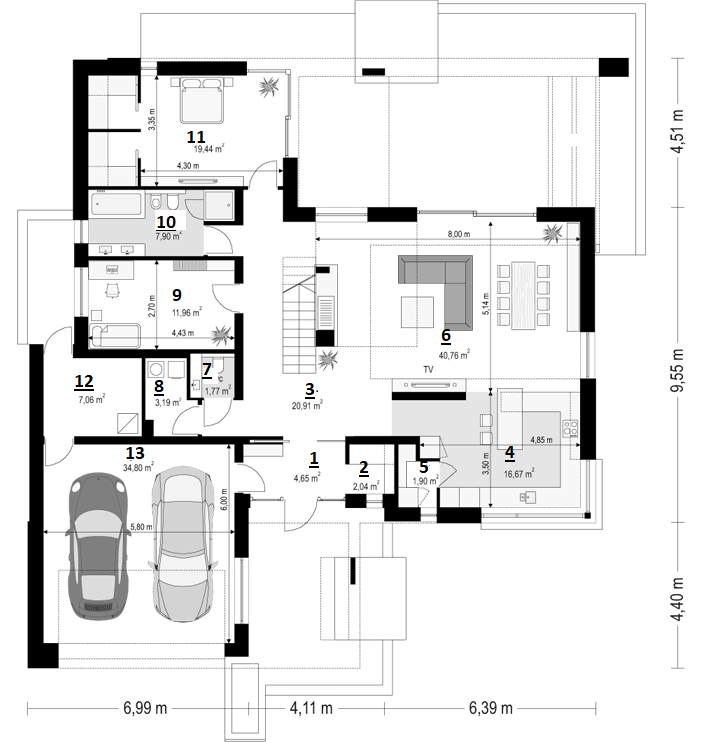
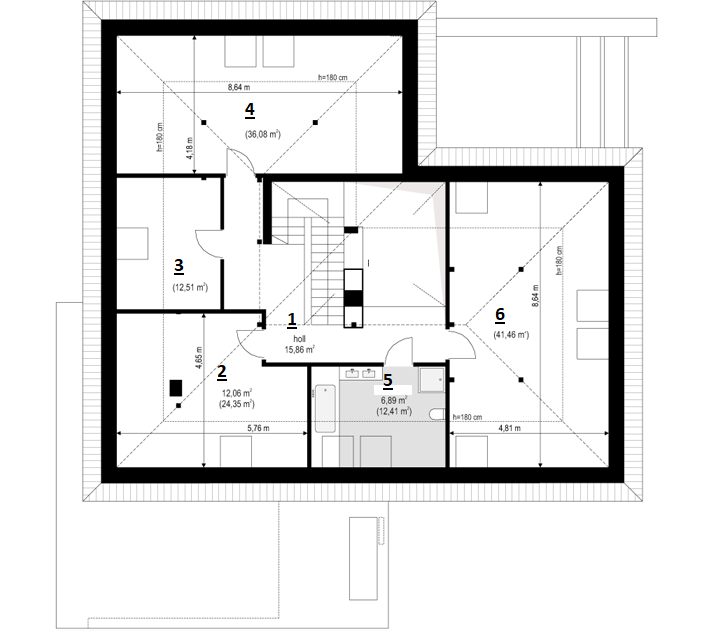
The interior layout of the MAV103 is thoughtfully divided into three main zones. The daytime area features an open-plan living room with a vaulted double-height ceiling and an attic mezzanine. The utility zone includes a garage and technical rooms. The private night zone is split across both levels: the ground floor houses the master suite and an additional room, while the attic can accommodate two or three further bedrooms. This highly flexible functional layout allows residents to live comfortably on just the ground floor, or utilize the entire building, meaning the house can easily adapt and grow alongside the family's needs.
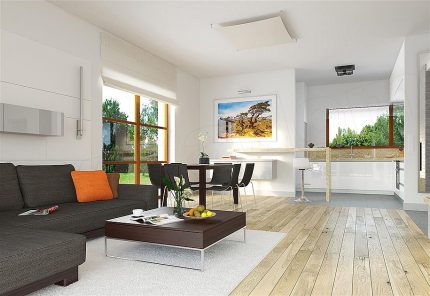
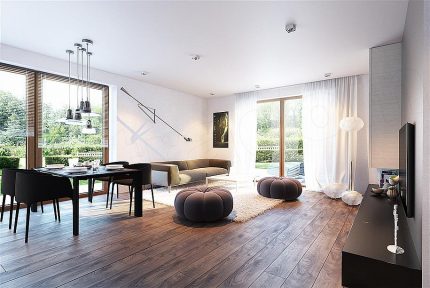
On the ground floor, the heart of the home is a beautiful living and dining room. The seating area is centrally arranged around a media wall and a fireplace, which, alongside the stylish staircase, serve as key decorative elements of the interior. The living room opens seamlessly onto a terrace, partially covered by a pergola and a large arcade. At the front of the home is an open-plan kitchen with a pantry, offering views of the street while remaining connected to the living space.
To the left of the elegant entrance vestibule—complete with a walk-in wardrobe—lies the utility area featuring a garage, boiler room, and laundry room. Tucked behind the staircase is the master suite, comprising a bedroom with direct terrace access, walk-in wardrobes, and a private bathroom. An additional room nearby can serve as a home office or extra bedroom, with the remaining bedrooms located in the attic.
Thanks to its optimized shape, the MAV103 is a highly cost-effective project to build. It is undoubtedly an elegant villa designed for those who appreciate modern architecture that stands out among standard, unexpressive suburban developments. Through its striking shape, silhouette, and refined details, the MAV103 perfectly reflects the modern, uncompromising lifestyle of its future residents.