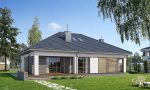
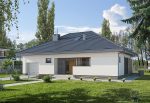
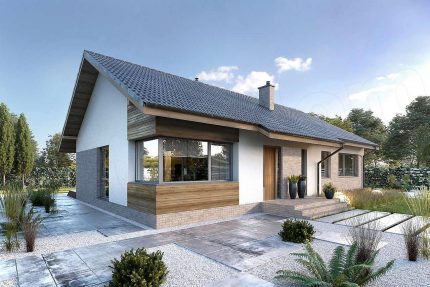
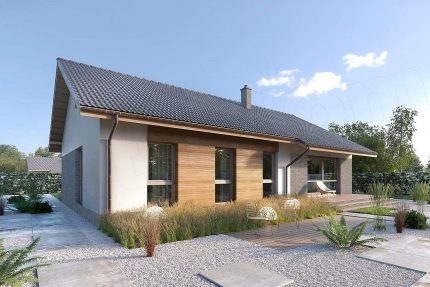
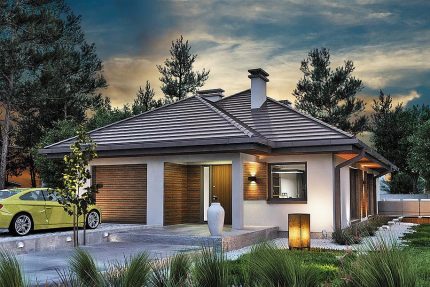
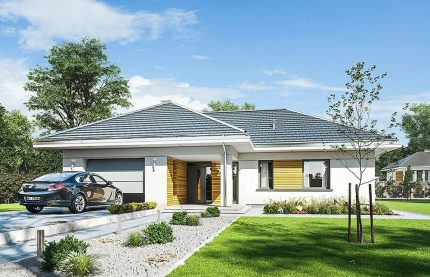
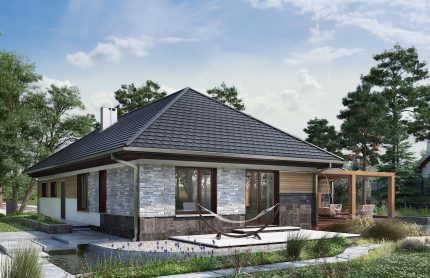
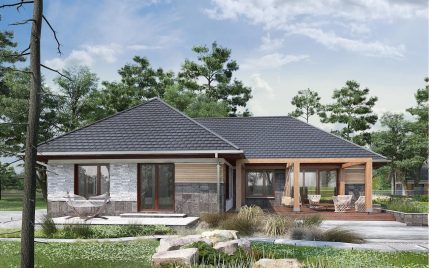
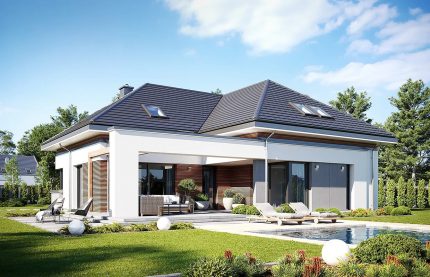
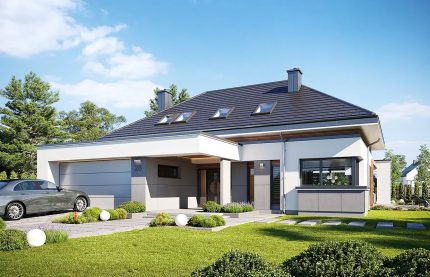
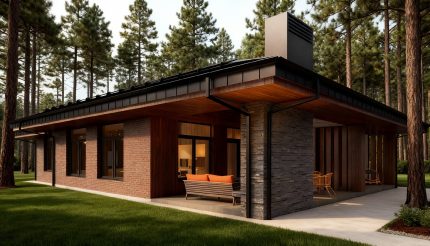
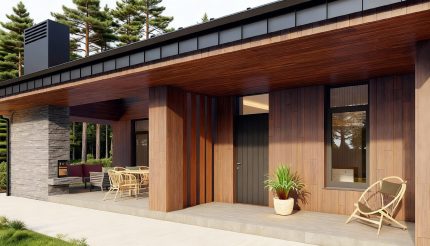
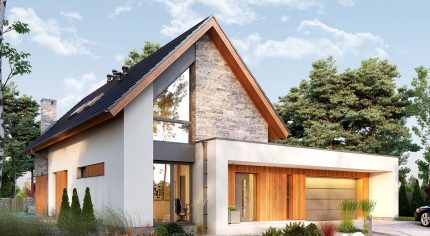
The house features a classic shape, making its construction cost-effective. It includes a built-in single garage, offering an ideal solution for those seeking secure car storage and extra protection from the elements.
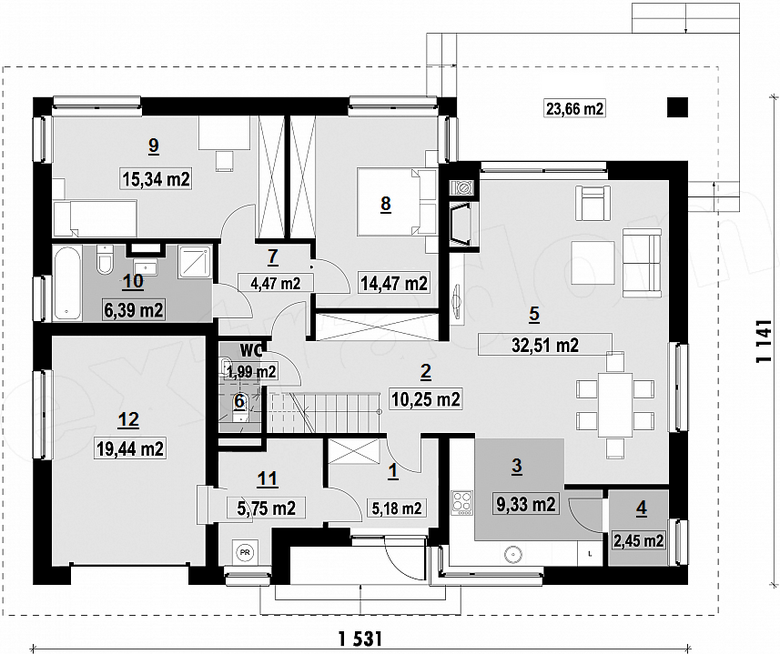
The single-story layout is a major advantage for seniors, individuals with limited mobility, and families with young children. Additionally, the garage can easily be converted into extra living space if needed.
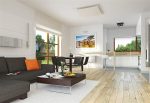
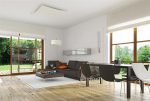
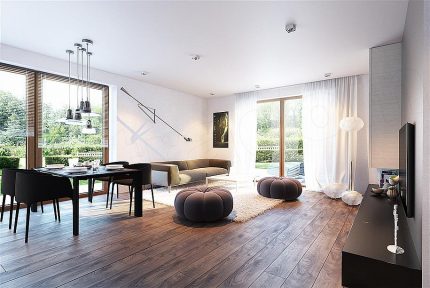
The well-designed daytime area is perfect for those who enjoy spending quality time with family. A modern, open-plan kitchen offers high functionality, catering to anyone who values both comfort and stylish living. The living and dining rooms form a cohesive day zone that fans of practical layouts will love, complete with a built-in fireplace that adds cozy warmth and an inviting atmosphere.
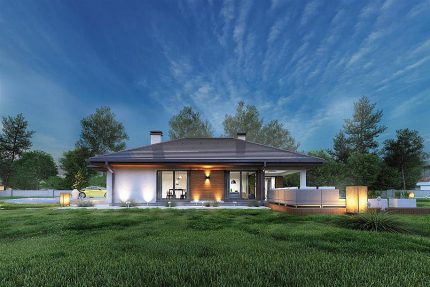
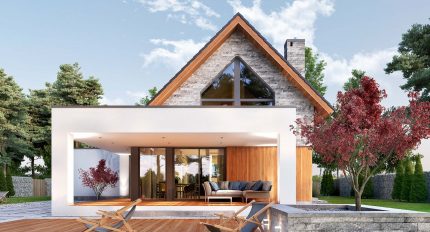
The layout includes one full bathroom and a separate guest toilet. Two spacious bedrooms make this home an optimal choice for a family of two to four people, though these rooms can also easily serve as a guest room or a home office. A family terrace, perfect for shared barbecues, further enhances the relaxing vibe.
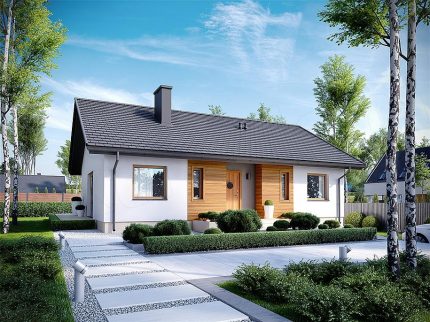
The building is designed for ceramic brick construction, while its exterior highlights modern architectural elements—making it an excellent fit for those who appreciate contemporary design.