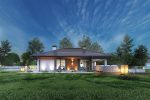
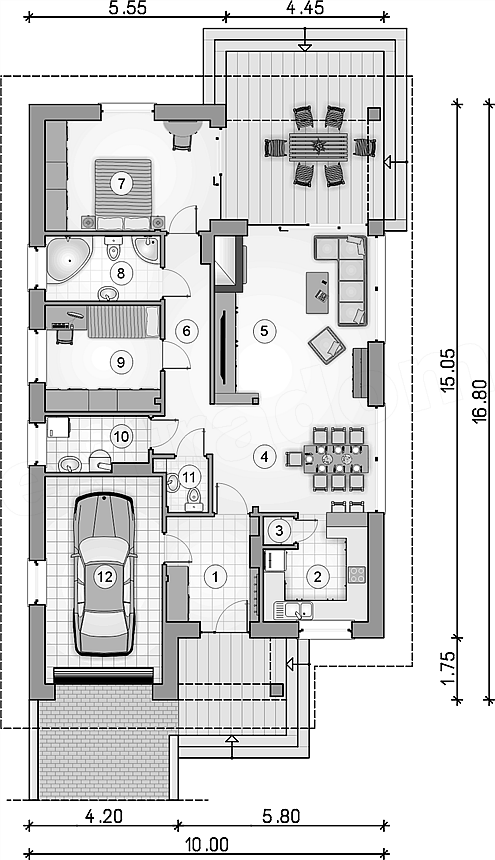
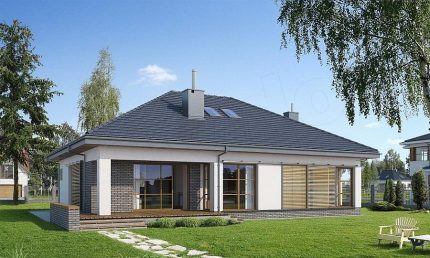
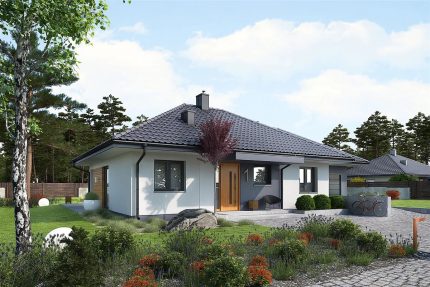
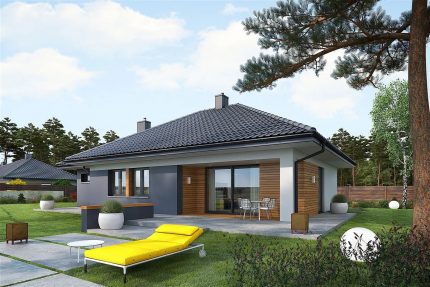
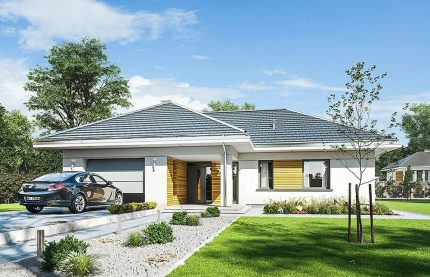
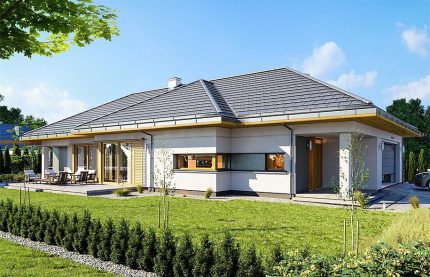
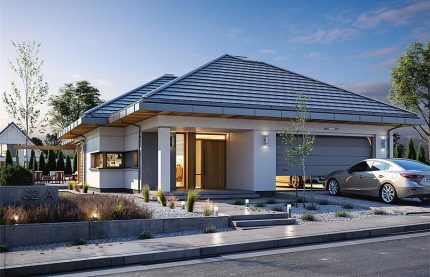
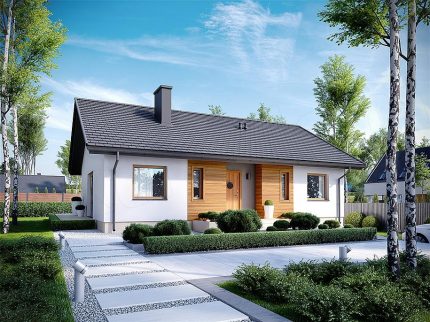
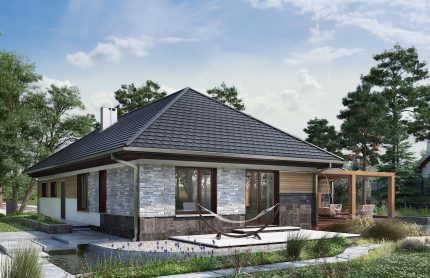
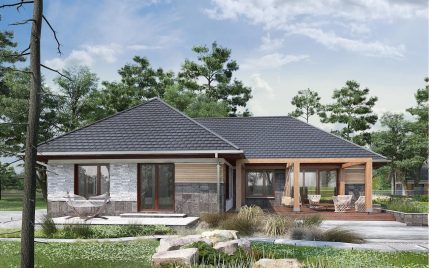
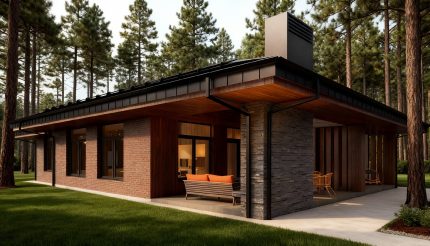
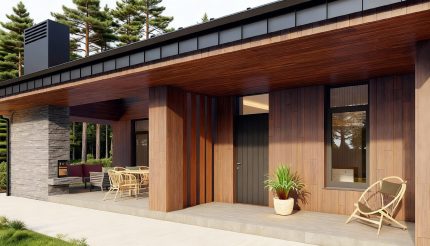
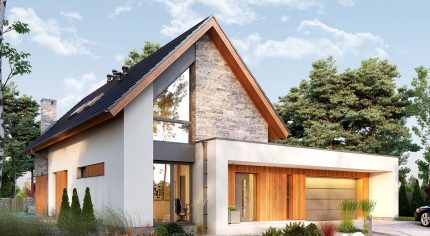
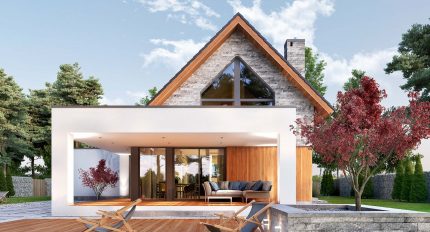
This house design is an ideal choice for medium-width plots. As a detached home, it features a classic, solid structure, ensuring it will look great regardless of the surrounding environment. The gable is oriented parallel to the road, which is often an important requirement in local zoning and development plans. Additionally, the designer has included a single built-in garage within the building's footprint.
The project is a single-story home with a usable attic, allowing you to enjoy a generous amount of living space even on a relatively small foundation. This makes it an excellent, cost-effective, and straightforward solution for those looking to maximize their home's potential.
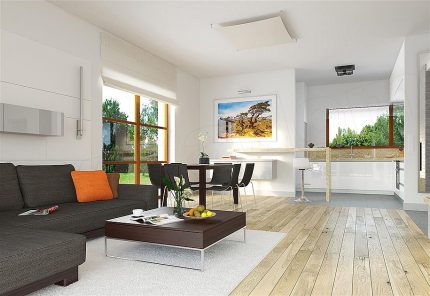
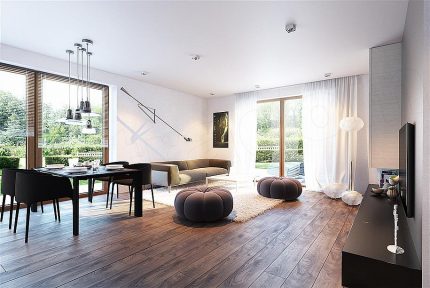
Special attention should be paid to the spacious day zone. Because the kitchen is enclosed, cooking odors will not be noticeable in the relaxation area. A kitchen island significantly enhances the cooking experience, while a garden-facing window ensures the room is flooded with natural light throughout the day. The integrated living and dining areas make the interior highly functional, and a built-in fireplace adds a unique, cozy atmosphere.
The layout is designed to comfortably accommodate 4 to 6 people with its four well-sized bedrooms. The ground floor includes a guest toilet and an extra room that can easily serve as a guest bedroom or a home office. The attic level features a fully functional bathroom, a spacious mezzanine, and an open layout that provides an attractive living environment. An undeniable advantage of this design is its practical walk-in wardrobe.
Overall, the exterior highlights modern architectural elements, visually meeting even the highest aesthetic expectations.