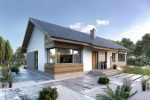
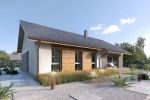
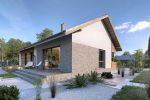
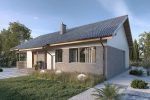
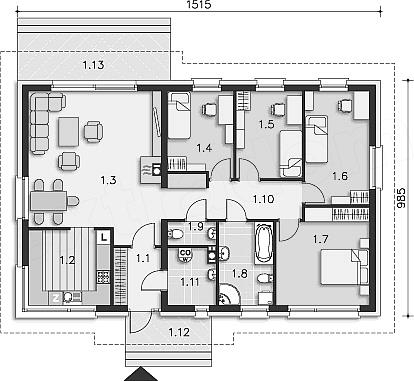
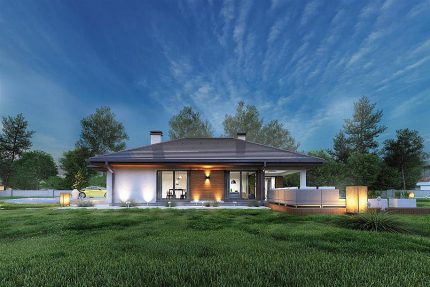
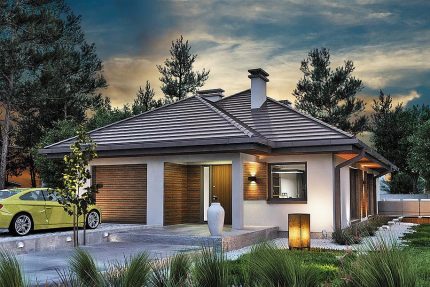
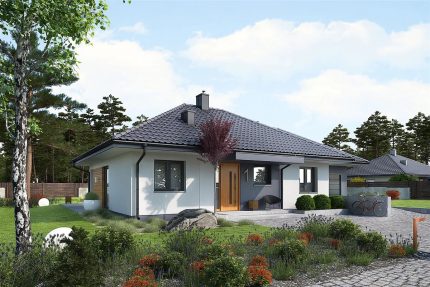
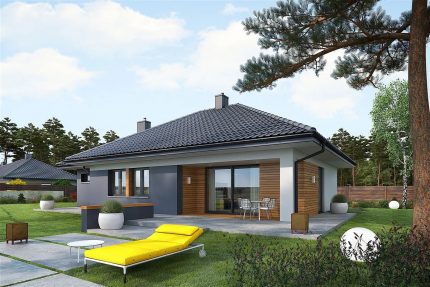
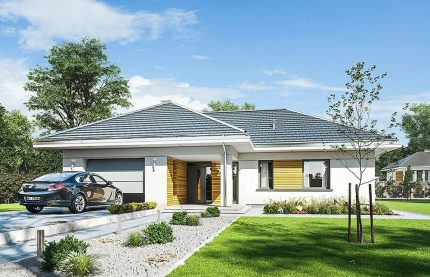
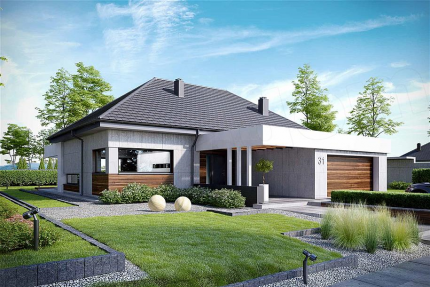
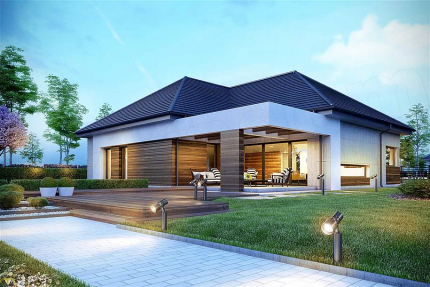
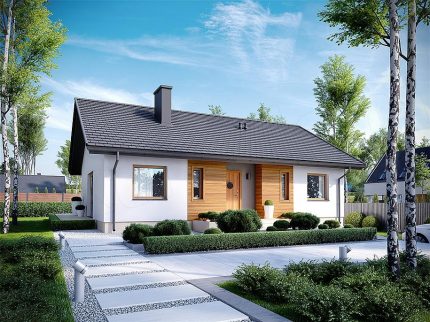
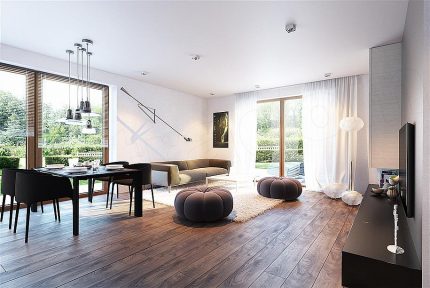
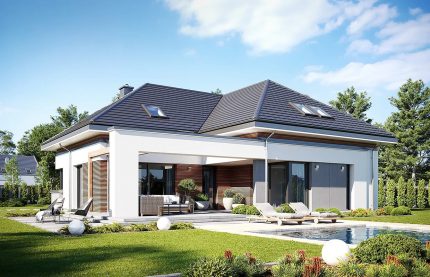
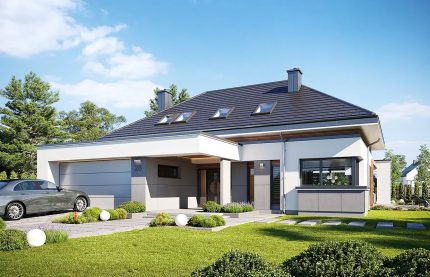
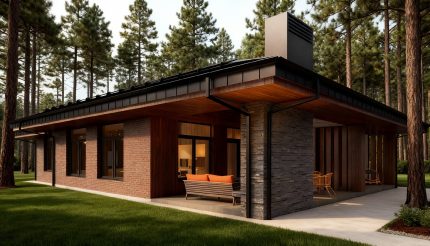
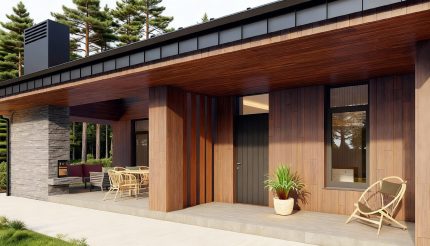
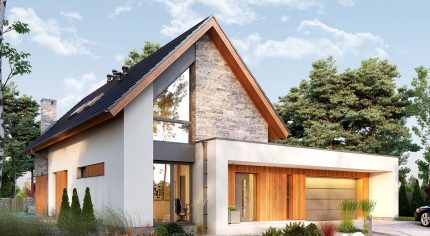
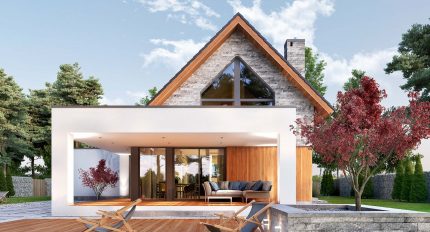
The MAV107 house plan is an excellent, budget-friendly option designed to accommodate a large family on a narrow plot. Its simple, geometric shape significantly reduces both construction costs and future maintenance expenses, making it an incredibly practical choice.
The home is perfectly tailored to comfortably house a family of 6 to 8 people. This is an ideal proposition for developers and anyone looking to create a vibrant, welcoming atmosphere in their everyday living space.