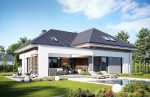
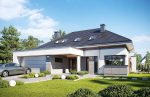
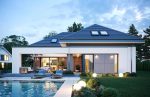
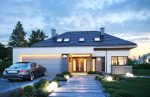
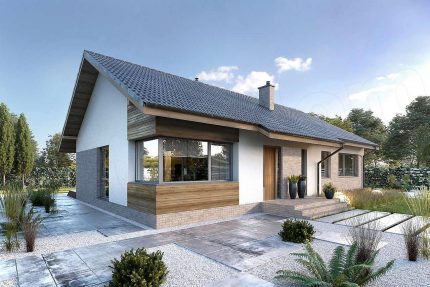
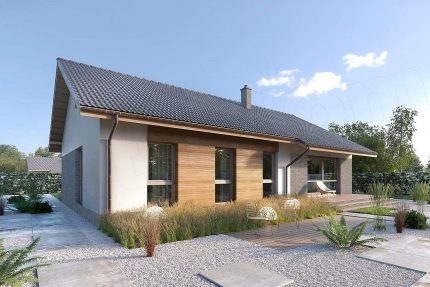
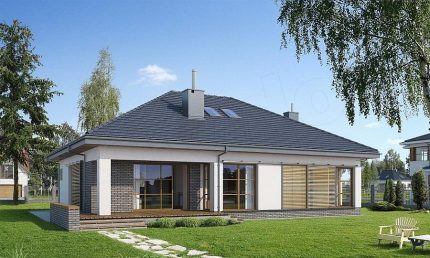
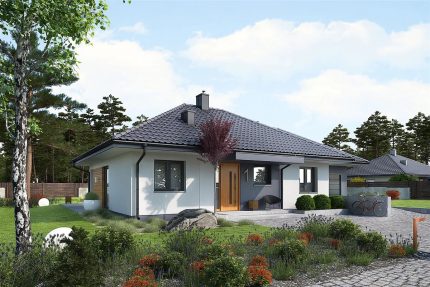
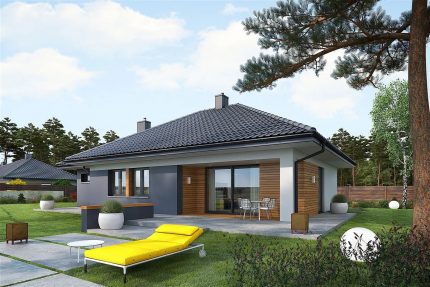
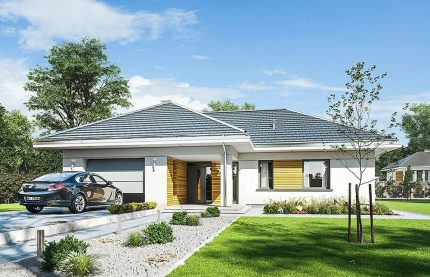
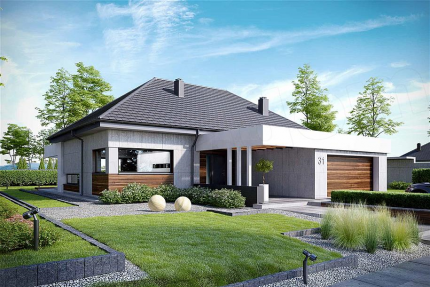
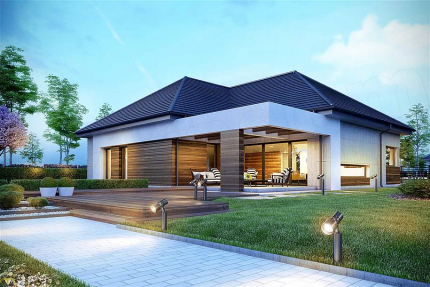
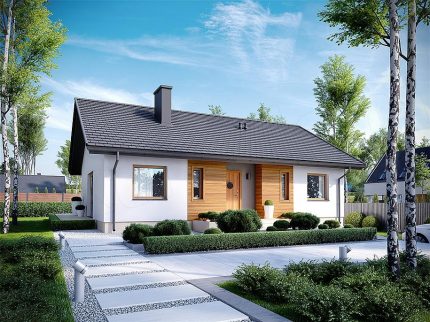
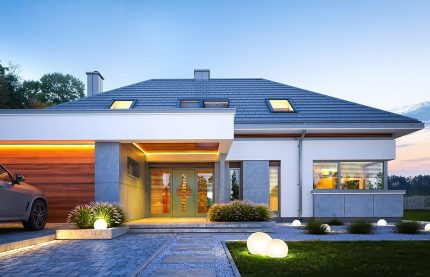
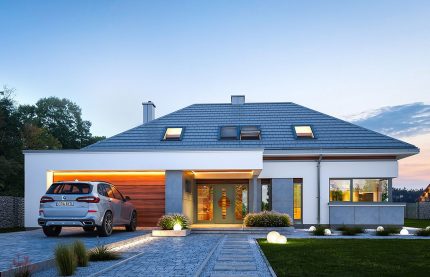
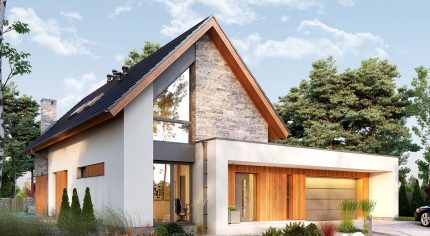
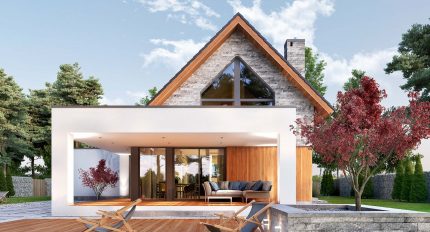
The modern architecture of the house is enhanced by numerous sophisticated finishing details. Expansive glazing and sections clad in architectural concrete and wood create a striking contrast with the crisp white walls, seamlessly bringing all exterior elements into a cohesive whole. Horizontal architectural bands running along the window lines and eaves beautifully frame both the front entrance and the garden terrace.
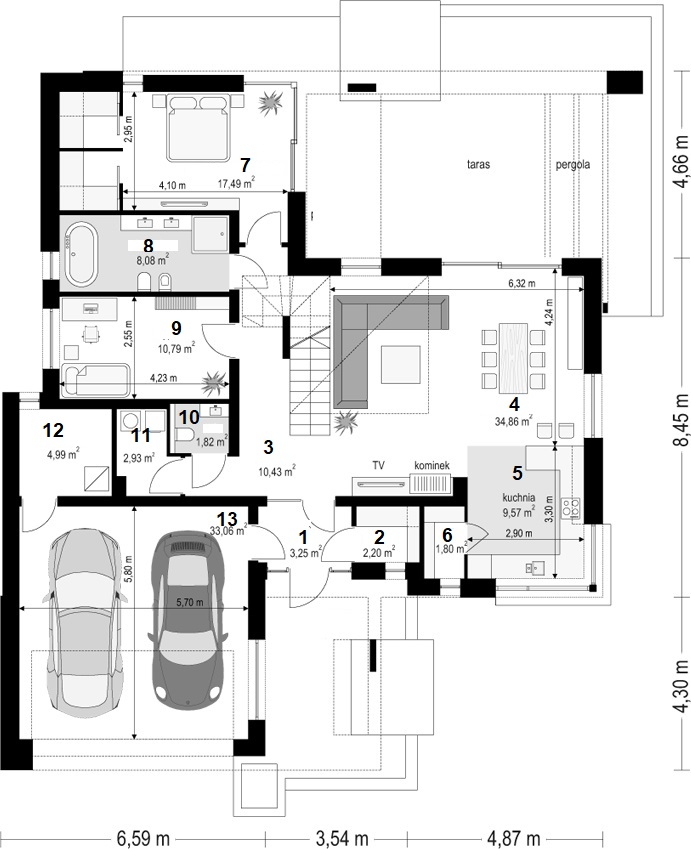
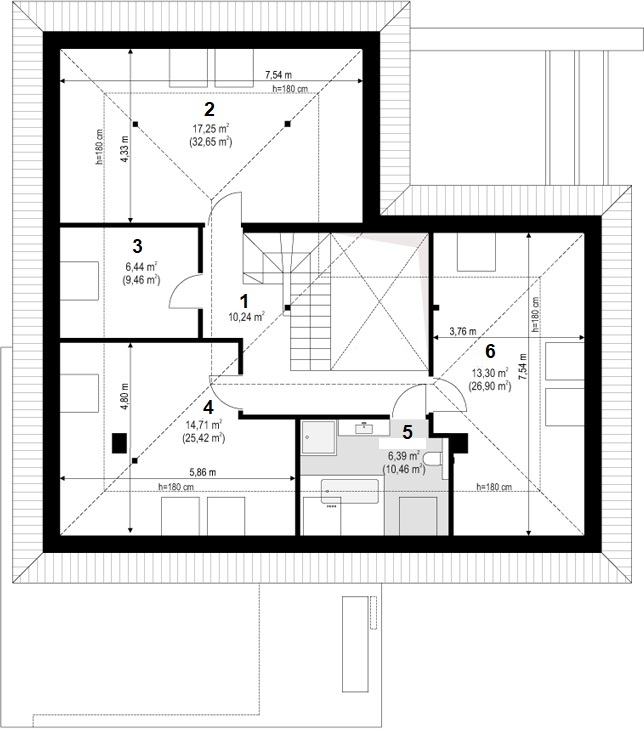
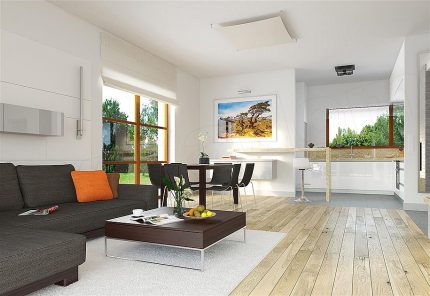
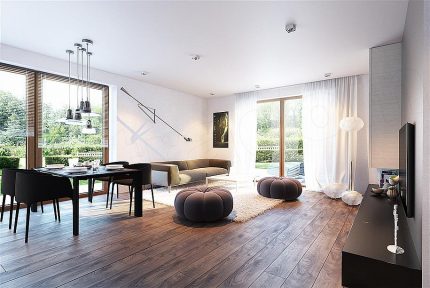
The interior is thoughtfully designed to allow comfortable single-level living on the ground floor, while also offering the option to adapt the attic space. An elegant front door with transoms leads directly into a spacious lounge and living area. Above the living room, a vaulted double-height ceiling with an open mezzanine beautifully expands the sense of space within the home. This living zone offers ample room for a comfortable seating arrangement around the fireplace and media wall, along with a large dining table.
The open-plan kitchen features a practical pantry and a beautiful corner window, seamlessly connecting to the expansive living room. Wide glass doors open up the interior to the terrace and garden, perfectly blending indoor and outdoor living. The ground floor layout is completed by a luxurious master suite—featuring a private bathroom and walk-in wardrobes—as well as an additional versatile room that can serve as a guest bedroom or a home office.