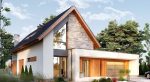
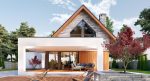
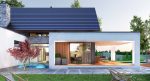
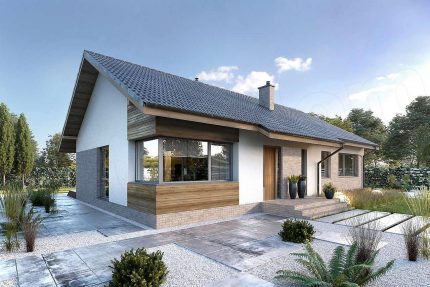
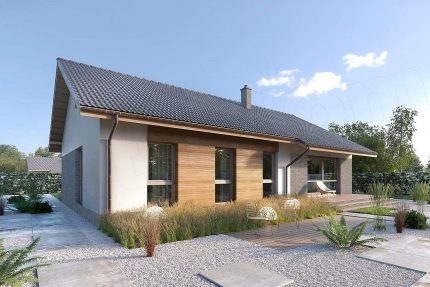
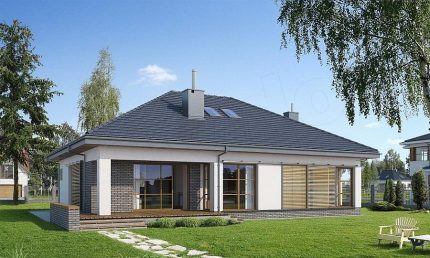
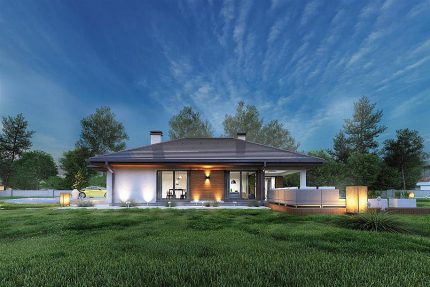
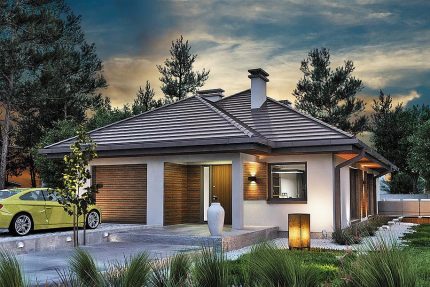
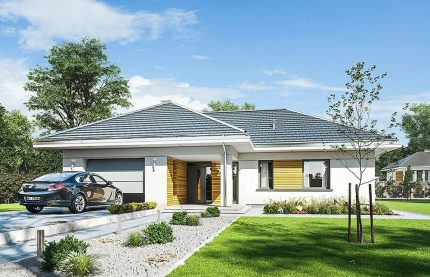
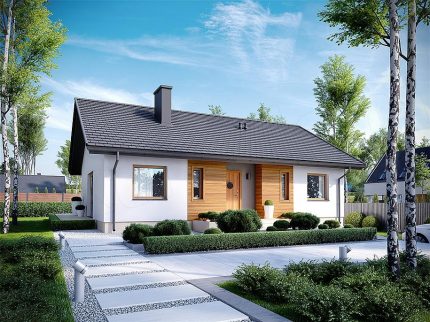
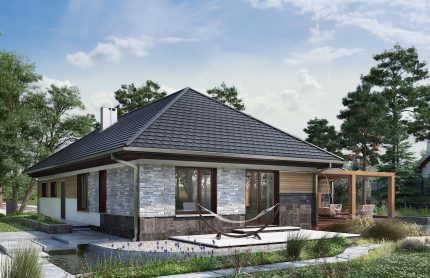
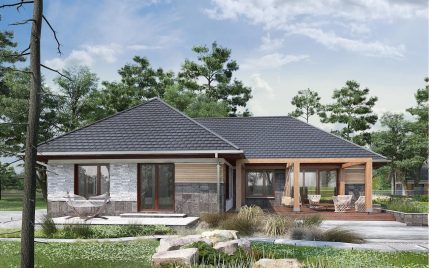
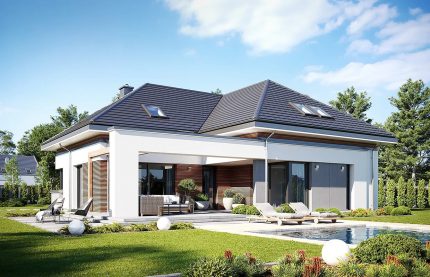
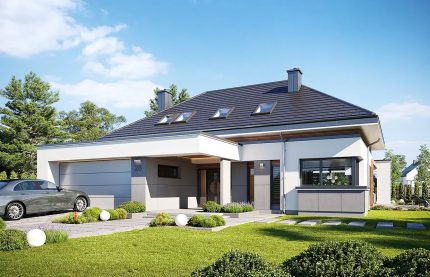
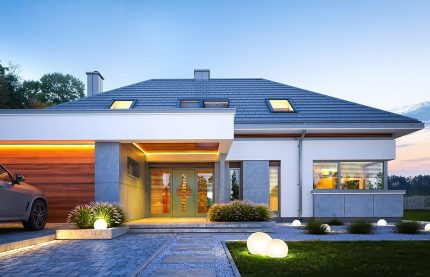
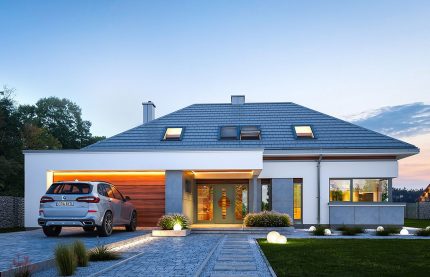
The "MAV106" is a modern single-family home featuring a striking and creatively designed facade. The gray stone exterior and dark trim perfectly complement the warm wooden cladding, creating a balanced and visually appealing look. Unusual, triangular windows serve as a unique architectural feature that is sure to attract attention. At the rear, an expansive covered terrace offers an impressive space for outdoor living and entertaining.
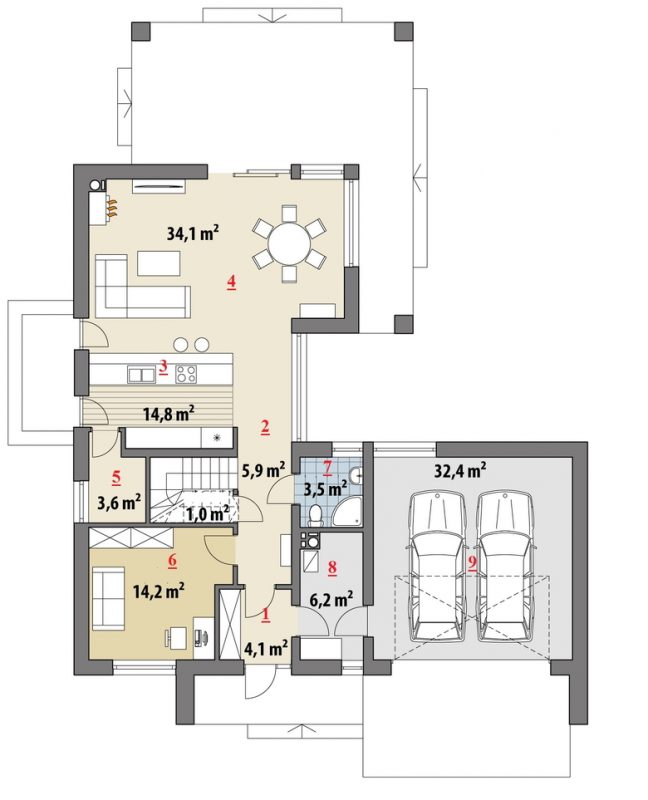
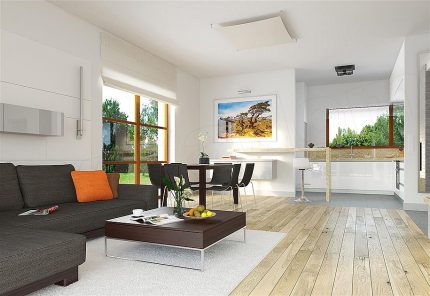
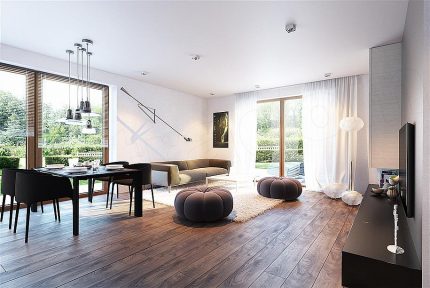
A welcoming vestibule, complete with direct access to the boiler room and the adjoining garage, leads you into the home. From the main hall, you'll find a dedicated study, a full bathroom, and a practical pantry tucked neatly under the stairs. The daytime zone is a bright, open-plan space that seamlessly integrates the living room, dining area, and kitchen.
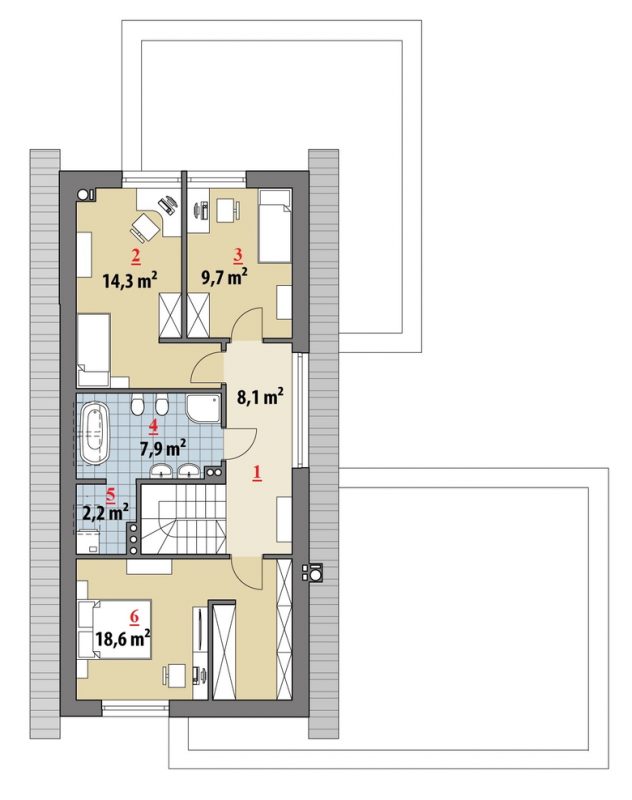
The attic level is dedicated to the night zone, featuring a bathroom with a convenient laundry area and three comfortable bedrooms—one of which includes a spacious walk-in wardrobe. The MAV106 design is available in both single- and double-garage variations to suit different needs.