MAV006
1.200,00 €
162,76 m2
| Total usable area: |
162,76 m2 |
| Stories: |
1 |
| Bedrooms: |
5 |
| Build-up area: |
192,76 m2 |
| Minimum plot area: |
5,70 a |
| Height: |
5,18 m |
Categories: 3-bedroom houses, From 100 to 200 m², Projects, Single-storey houses, With garage
Description
Project Description
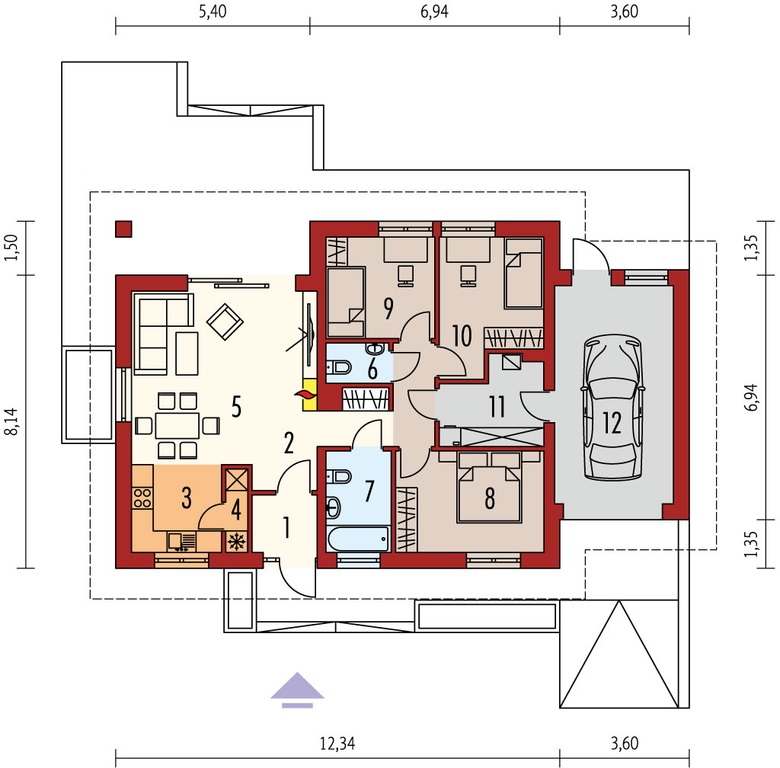
Internal Plan
| № | Room / Area | Size, m² |
|---|---|---|
| 1 | Entrance vestibule | 2.79 |
| 2 | Hall | 8.64 |
| 3 | Kitchen | 6.04 |
| 4 | Storage | 1.30 |
| 5 | Living room & Dining | 23.32 |
| 6 | WC | 1.95 |
| 7 | Bathroom | 5.02 |
| 8 | Bedroom 1 | 11.43 |
| 9 | Bedroom 2 | 7.99 |
| 10 | Bedroom 3 | 9.85 |
| 11 | Utility room | 6.13 |
| 12 | Garage | 19.69 |
| Total area | 104.15 | |
| House area | 104.15 m² |
Description
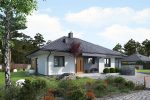
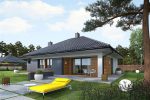
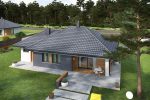
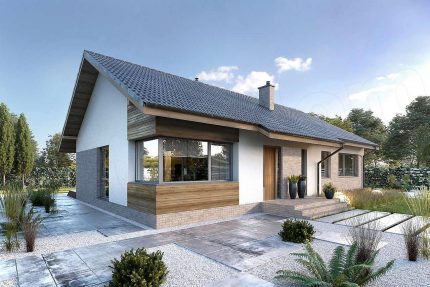
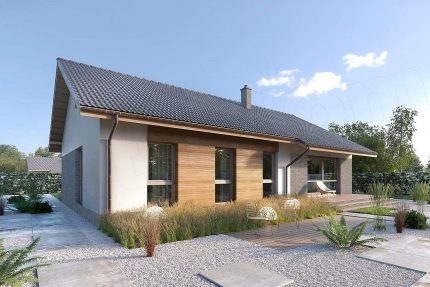
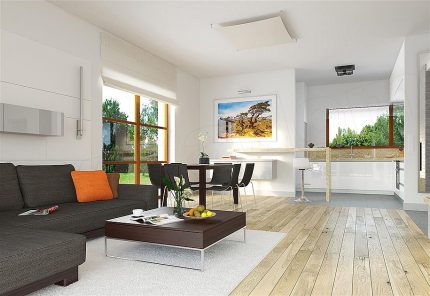
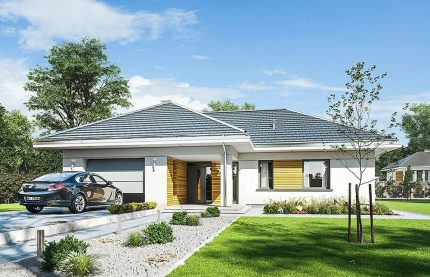
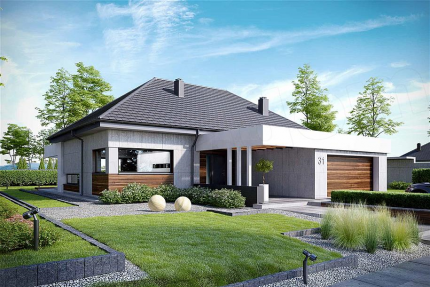
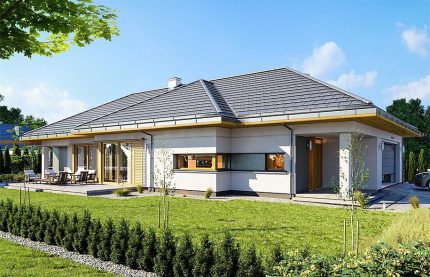
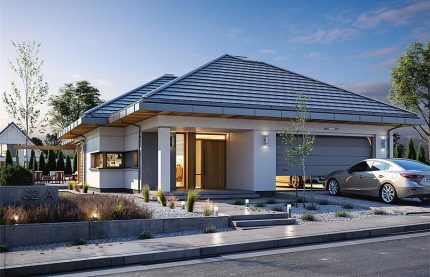
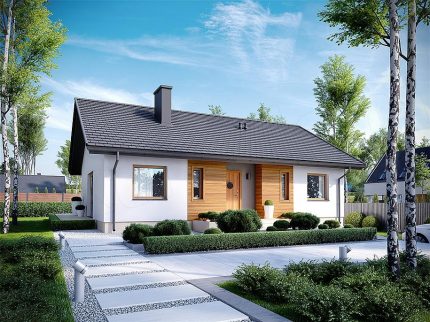
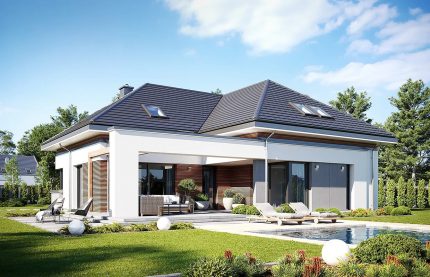
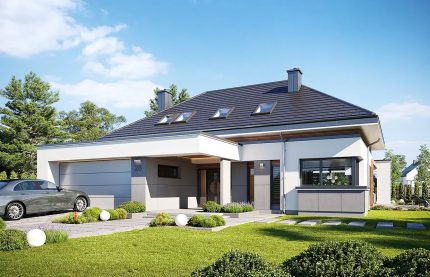
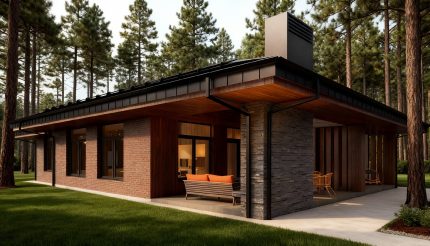
The MAV006 is a simple, rational, and modern house that is both cozy and cost-effective to maintain. The design focuses on functionality, proven architectural solutions, and the everyday comfort of its residents.
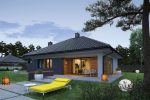
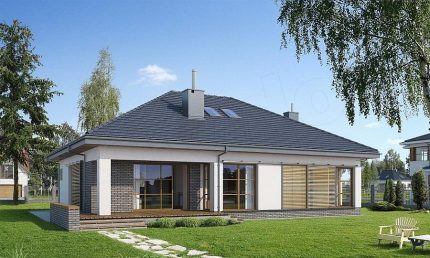
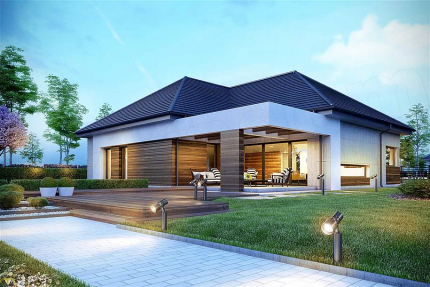
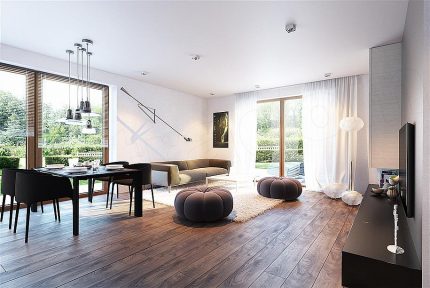
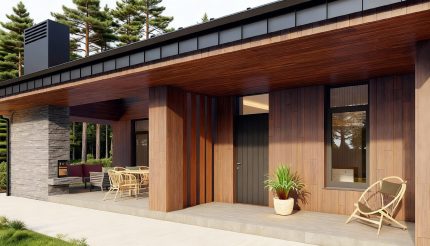
Despite its compact footprint, the house impresses with a perfectly organized interior. In addition to a convenient room layout, it features a covered terrace that serves as a perfect outdoor extension of the living and dining areas.
Overall, the MAV006 is an excellent choice for young couples, single individuals, and seniors alike.

Related products
MAB107
2.500,00 €
MAV002
MAV007
1.500,00 €
MAV007E
1.500,00 €
MAV009
1.600,00 €
MAV010
2.000,00 €
MAV020
1.200,00 €
MAV021
1.400,00 €