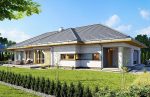
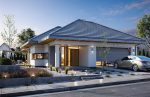
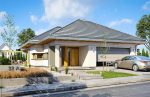
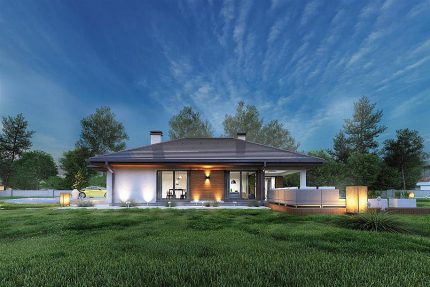
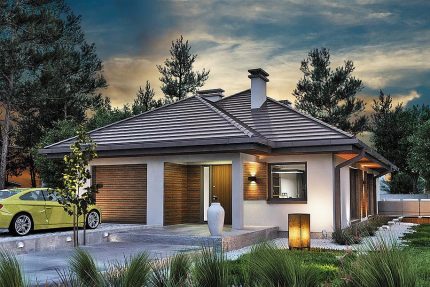
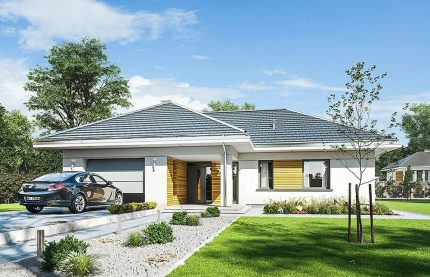
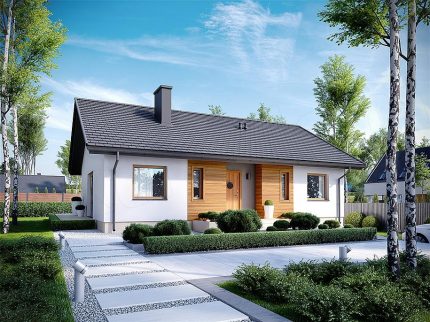
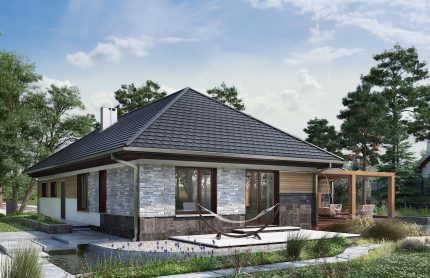
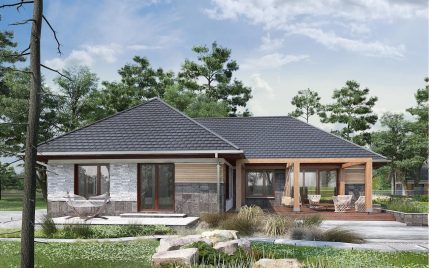
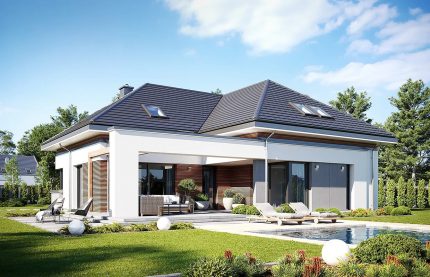
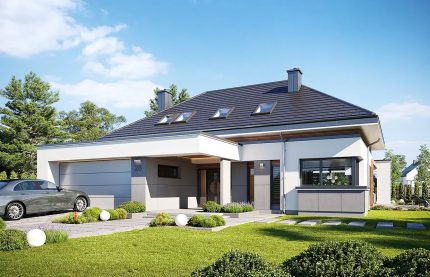
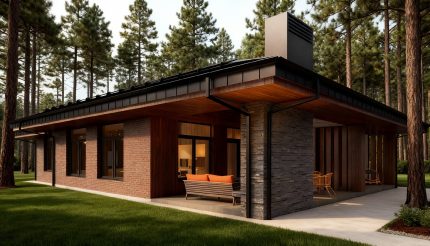
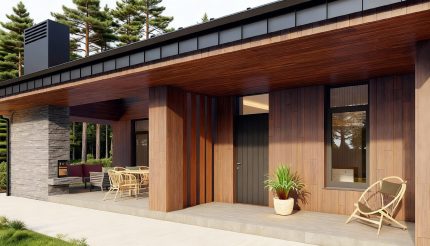
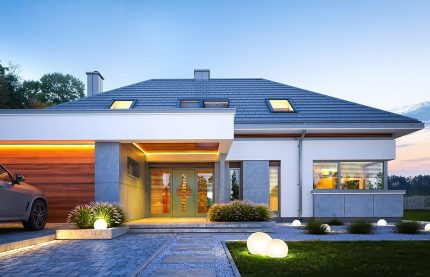
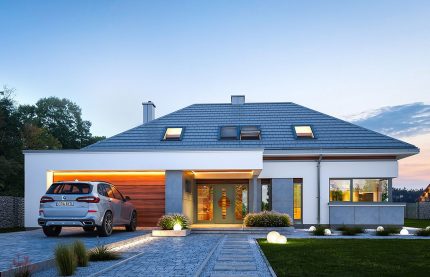
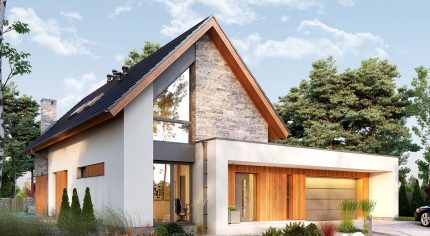
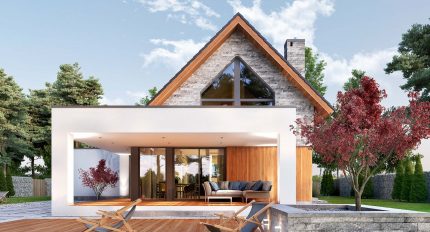
The MAV009 house design is a comfortable single-story home tailored for a family of 4 to 5 people. It offers ample space for all residents while being particularly well-suited for narrow plots. The house features a relatively simple shape based on a rectangular plan, topped with a tiled roof and subtle architectural accents. The overall architecture embraces a modern, high-tech style.
The entrance is beautifully highlighted by a distinctive archway and an elegant front door. The solid roof structure extending over the entire ground floor adds undeniable style and elegance to the building, while details such as an elongated corner window integrated between the kitchen cabinets further emphasize the contemporary design.
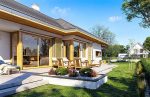
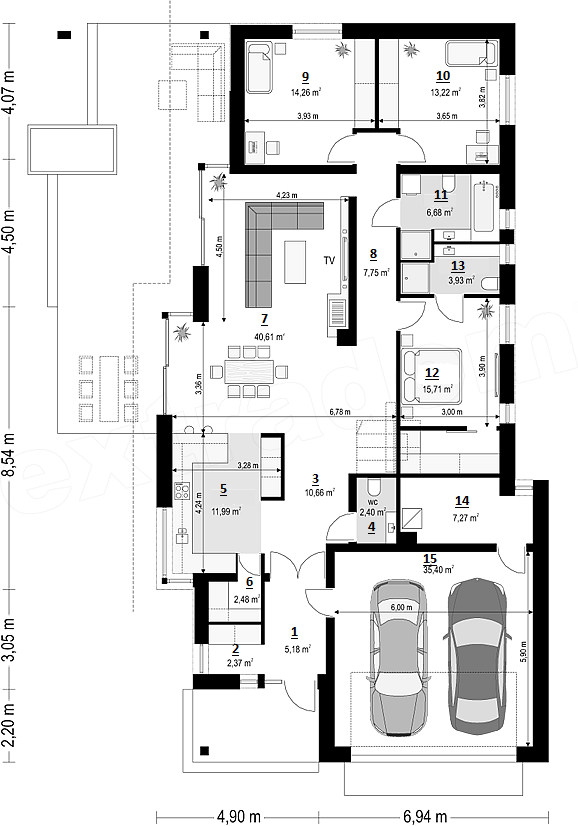
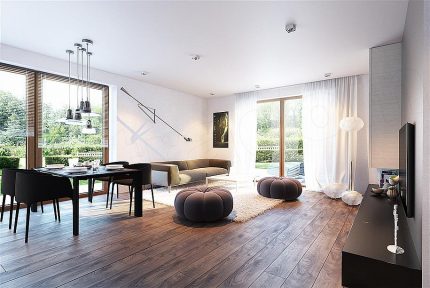
You enter the home through a spacious arcade into a convenient hallway with a walk-in wardrobe. This leads directly into a large, open-plan daytime area that seamlessly connects the hall, living room, dining room, and kitchen. The kitchen, which includes a practical pantry, is partially separated from the rest of the living space by a wall. The living room serves as a cozy focal point, featuring a dedicated media wall with a central three-sided fireplace and beautiful extensive glazing that opens the interior up to the terrace.
Moving deeper into the home, a corridor provides access to the private night zone. This includes two children's bedrooms with built-in wardrobes and a shared bathroom, as well as a separate master suite complete with its own private bathroom and walk-in wardrobe. From the entrance vestibule, there is also direct access to the utility area, which features a double garage and a large boiler room. Designed with modern standards in mind, the building is highly energy-efficient and straightforward to construct.