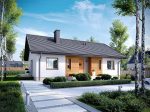
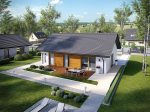
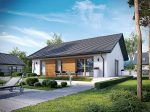
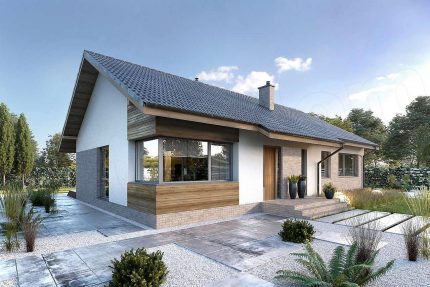
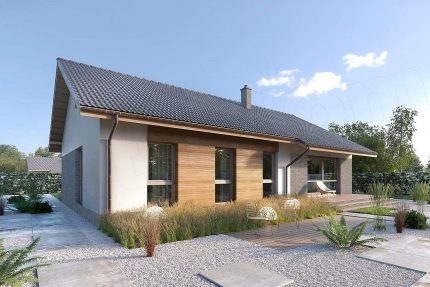
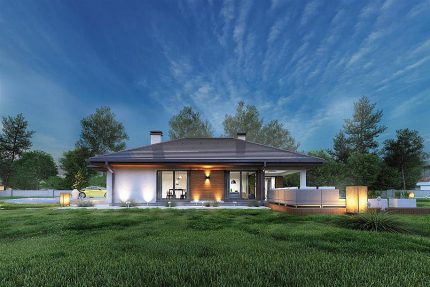
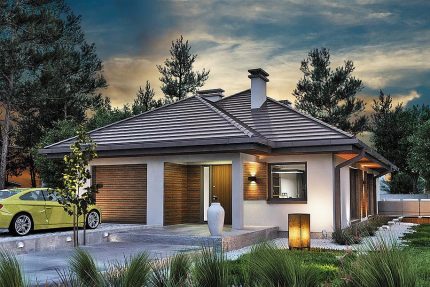
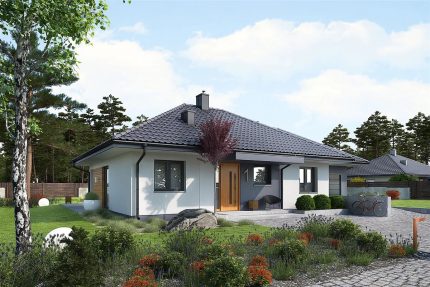
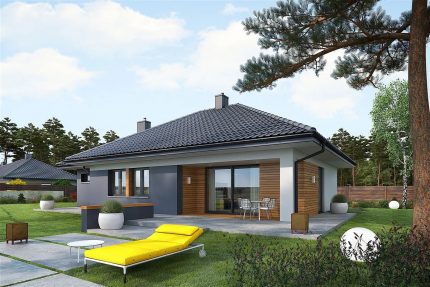
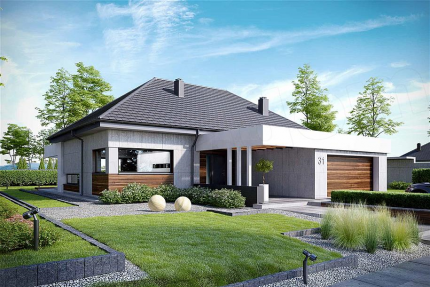
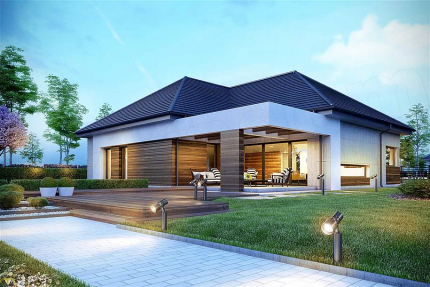
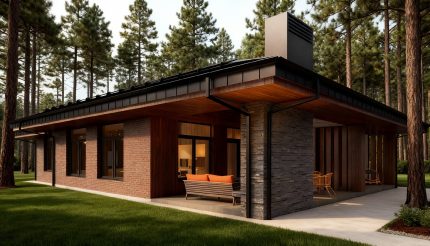
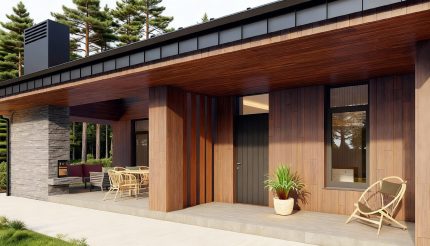
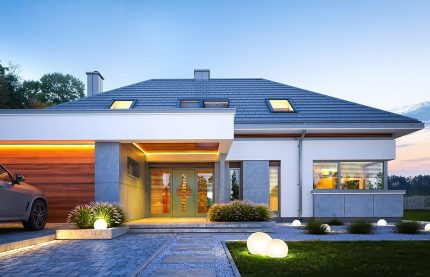
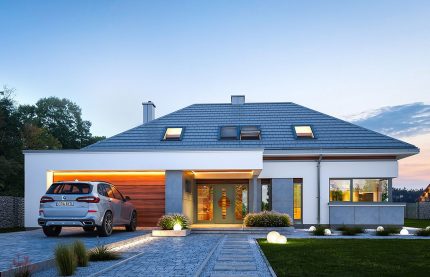
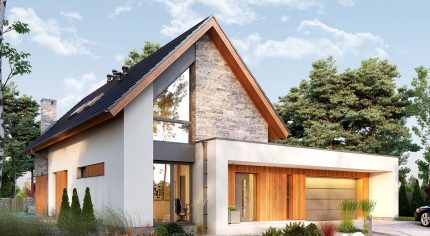
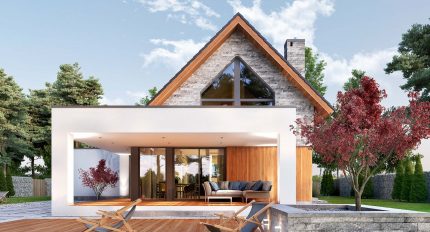
The "MAV010" house design is perfectly suited for a medium-sized plot. It features a classic, timeless shape that will look attractive in any surrounding environment. The project falls into the category of houses with the roof ridge oriented parallel to the road, a requirement frequently specified in local spatial development plans.
Designed as a detached home, its layout also allows for the possibility of being built on the plot boundary, making it suitable for semi-detached housing. The building is topped with a simple gable roof, which makes the roof framing and covering both economical and quick to construct. As a single-story home, the MAV010 is an excellent, practical choice for seniors, individuals with limited mobility, and families with young children.
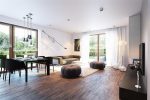
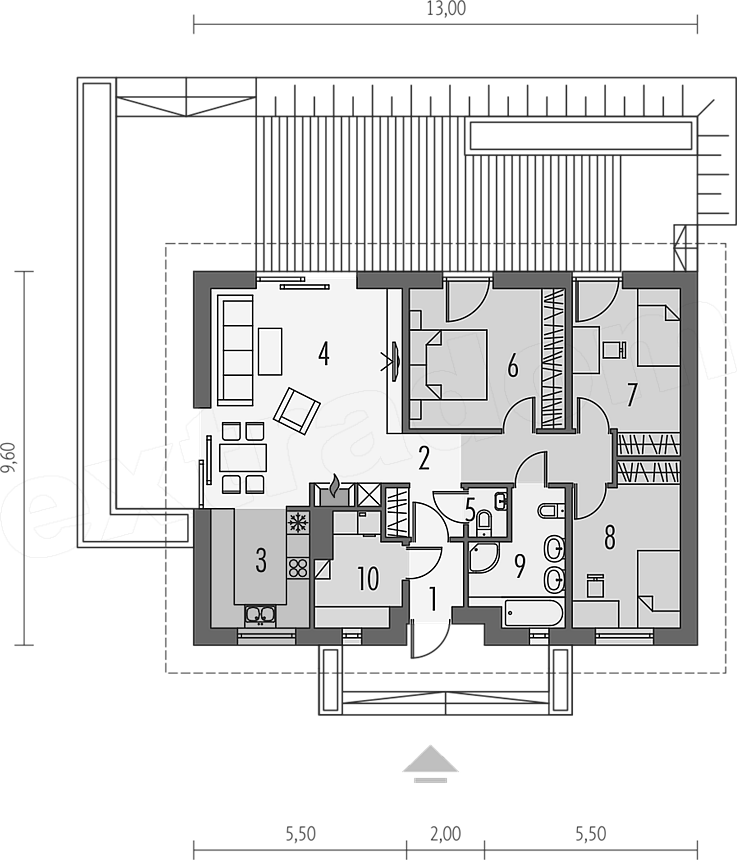
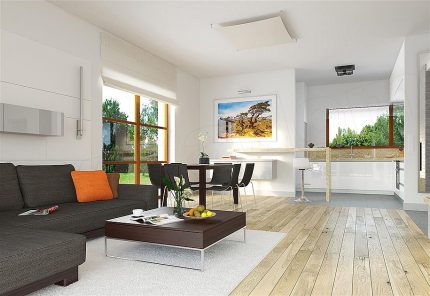
The interior design is highlighted by a spacious daytime zone. The open-plan kitchen creates an ideal space for hosting family and friends. The kitchen flows seamlessly into the dining room and living room, a layout that offers great flexibility when arranging the living area. A cozy fireplace in the living room adds a pleasant atmosphere and welcoming warmth.
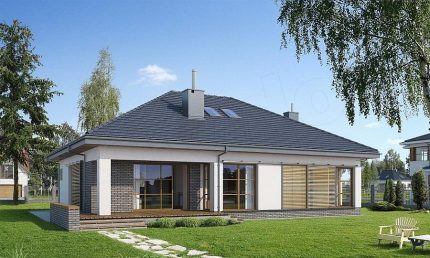
For added convenience, especially in households with multiple members, the designer has included both a full bathroom and a separate guest toilet. The home features three comfortable bedrooms, perfectly meeting the needs of a family of two to four people. These rooms can also be easily adapted to serve as a guest room or a home office. Finally, the thoughtfully designed terrace provides a wonderful outdoor space for relaxation.