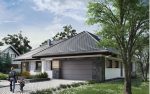
MAV011

2.000,00 €

Specification Value
Living area 29.73 m²
Building footprint 223.98 m²
First floor area 184.96 m²
Cubic volume 1433.68 m³
Building length 17.98 m
Building width 17.10 m
First floor height 3.05 m
Total building height 6.50 m
Description

Project Description

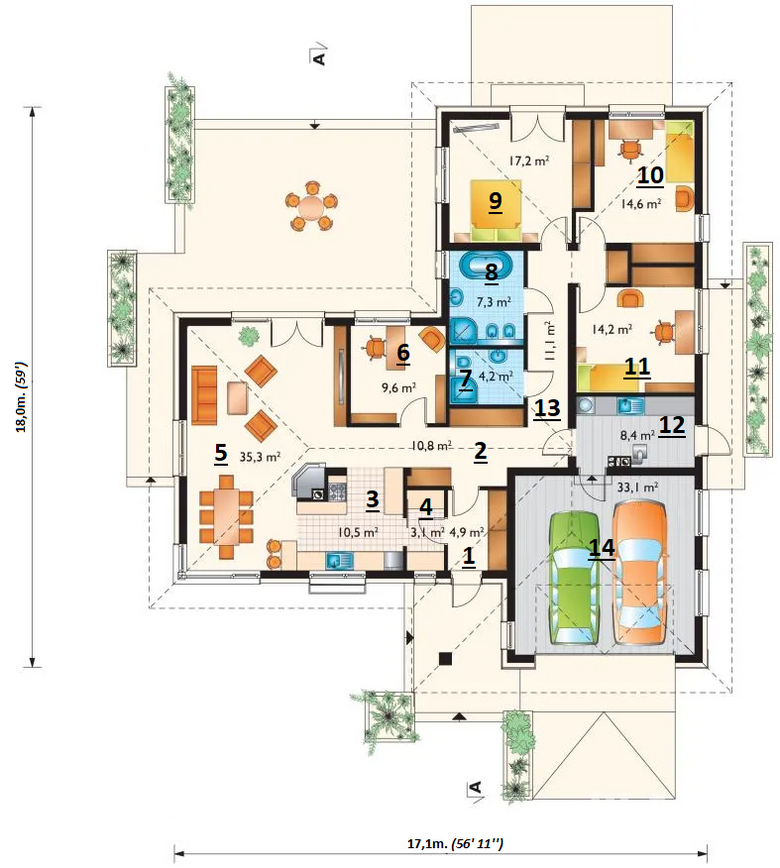
Internal Plan

№Room / AreaSize, m²
1Foyer4.92
2Hall10.78
3Kitchen10.50
4Pantry3.16
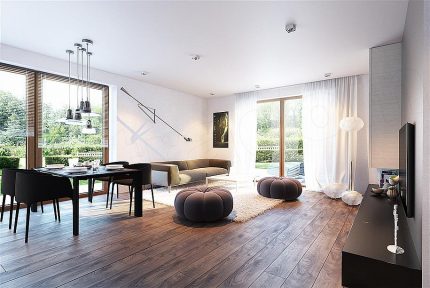
5Living & dining room35.30
6Office9.57
7Bathroom 14.27
8Bathroom 27.34
9Bedroom 117.28
10Bedroom 214.59
11Bedroom 314.12
12Utility room8.45
13Corridor11.15
14Garage33.17
 Total area184.60
 House area184.60 m²

Description

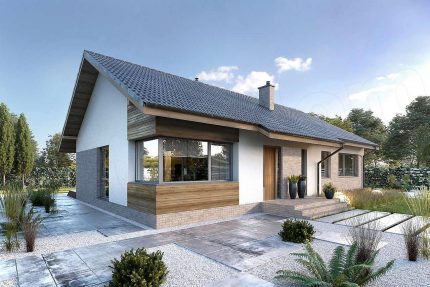
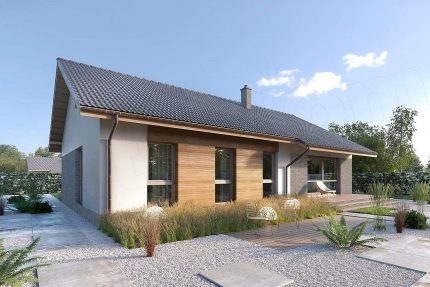
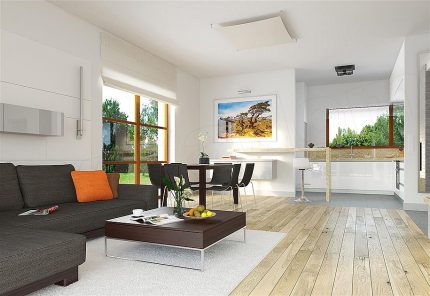
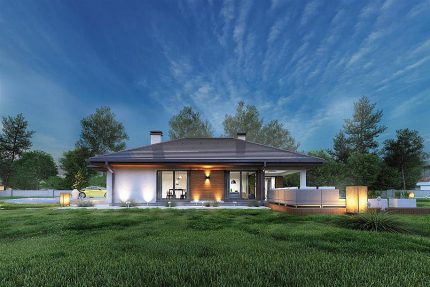
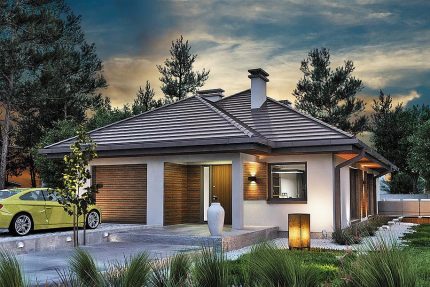
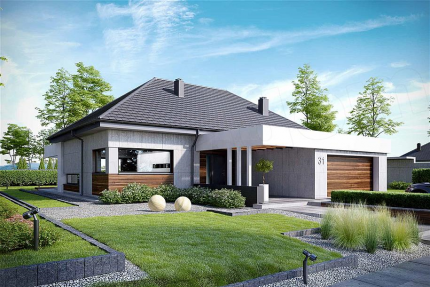
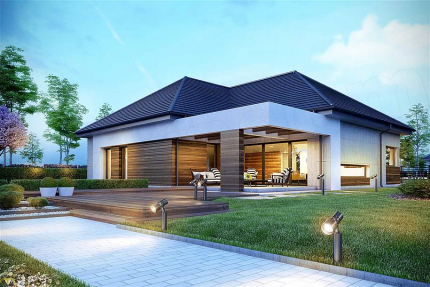
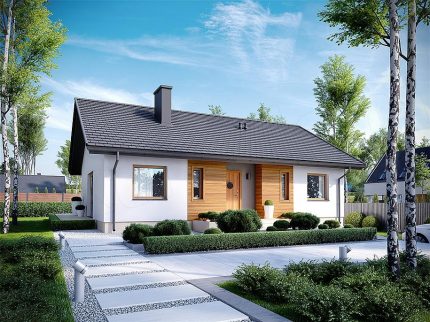
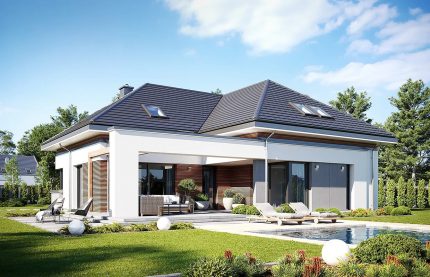
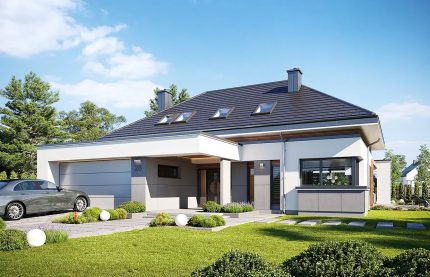
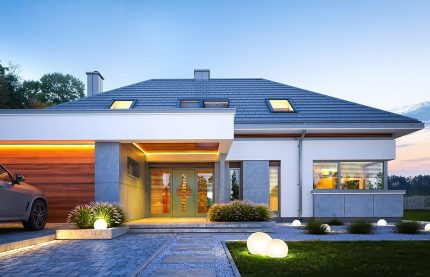
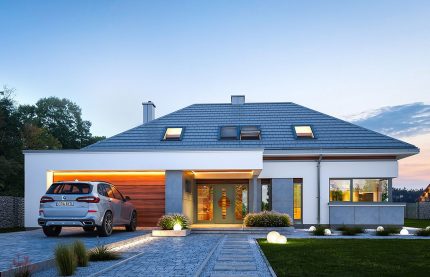
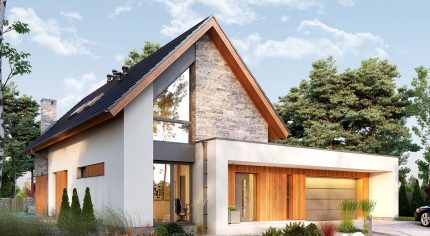
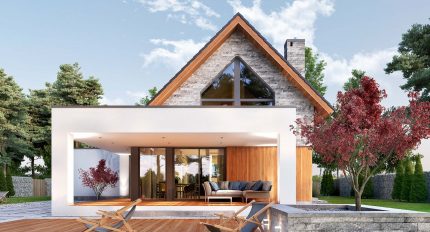
The "MAV011" is a simple, modern home that is both cozy and cost-effective to maintain. The design focuses on functionality, proven architectural solutions, and the everyday comfort of its residents.

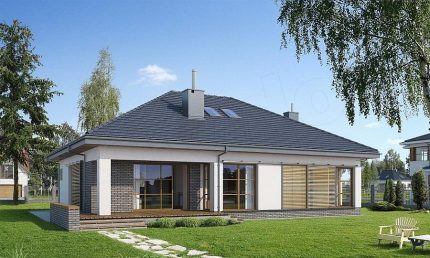
Despite its compact footprint, the house impresses with a perfectly organized interior. In addition to a convenient room layout, it features an open terrace that serves as a perfect outdoor extension of the living and dining areas.

Overall, the MAV011 is an excellent choice for young couples, single individuals, and seniors alike.